Campus Master Layout & Functional Zone Allocation
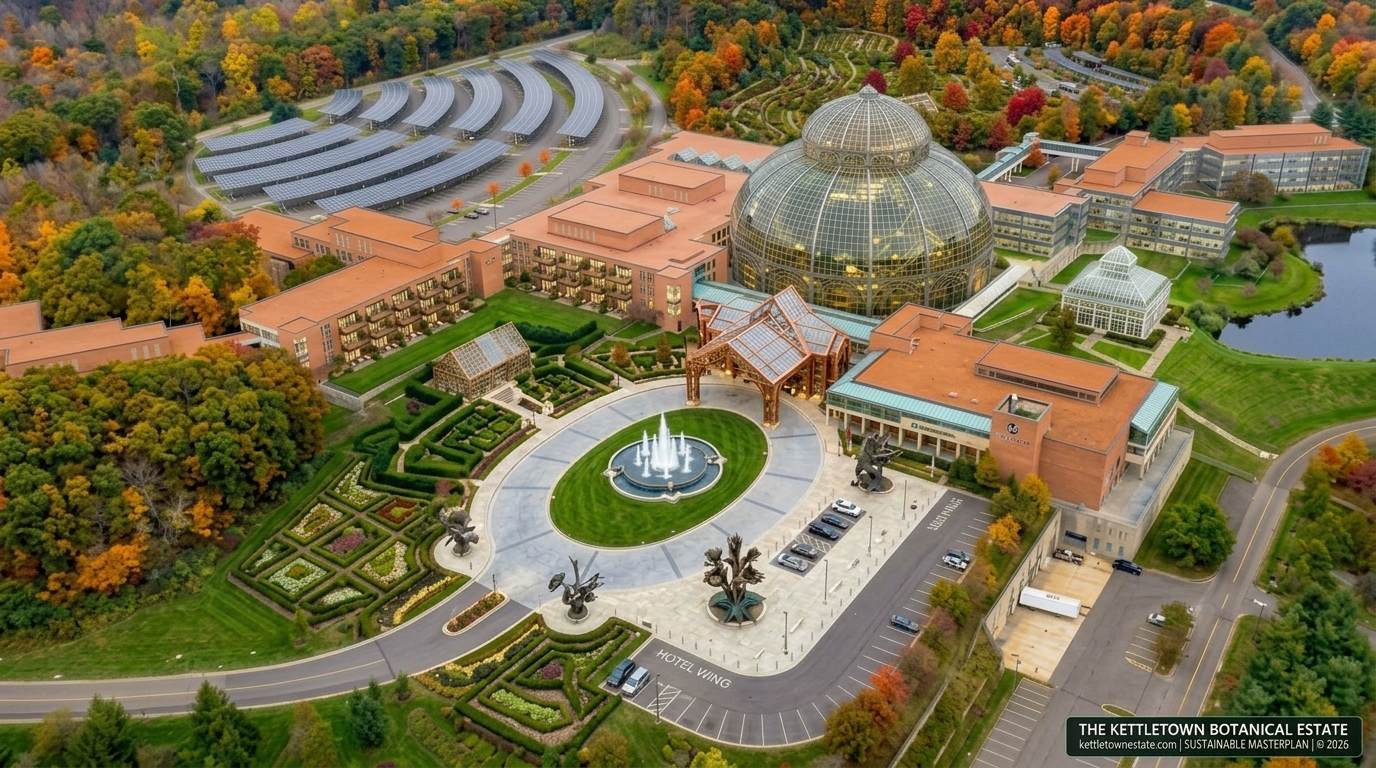
Constructed in 1987 as a flagship regional operations center for IBM, the 1,066,226 GSF campus represents one of the most structurally over-engineered corporate complexes in North America. Designed by master architectural firm Benjamin Thompson & Associates (BTA) with Partner-in-Charge Philip Norton Loheed, FAIA, and project landscape architect Nancy Offenbach Spaulding, the campus steps terraced geometric brick pavilions seamlessly into 228 acres of rolling woodland. Built with Grade-B fireproof structural steel, poured concrete foundations, and dual 13.8kV electrical distribution feeds, the master plan preserves every existing building wing while adding world-class glass botanical biomes, a Victorian Orangerie, clean solar canopies, and a 24-hour clean energy travel plaza.
Switch between the high-resolution architectural masterplan rendering, the labeled functional callout map, or the original 1987 corporate campus aerial.


Building-by-Building Hotspot Navigator (8 Structures • 12 Zones)
Architectural Program & Building Allocation Matrix
12 Functional ZonesLiving Biome Glass Conservatory
Constructed entirely within the existing central landscaped courtyard. Features a 65-foot glass dome, 35-foot cascading cloud forest waterfall, tropical rainforest biome, and year-round butterfly pavilion. Connected directly to Building 1 and the Orangerie via covered glass colonnades.
Victorian Glass Orangerie Gala Ballroom
450-seat curved glass and dark bronze ironwork ballroom overlooking the campus pond and tiered terraces. Commands $15,000–$35,000 site rental fees for luxury weddings, corporate summits, and charity galas, fully supported by commercial culinary kitchens and 10 PM sound covenants.
Building 1: Marriott Autograph Resort & Spa
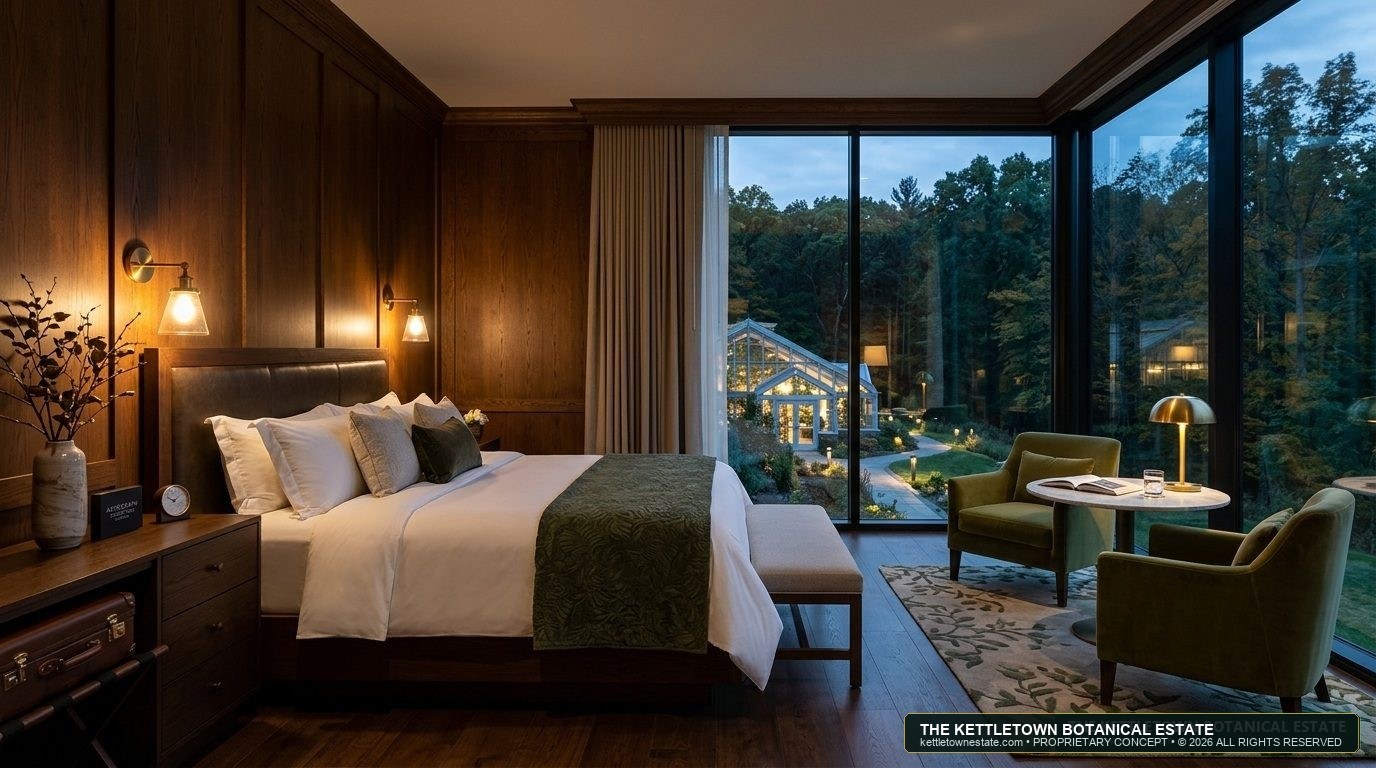
Repurposing the western executive wing into an iconic 4-diamond boutique hotel. Features a 12,880 SF glass arrival atrium, woodland balcony suites, conservatory hearth dining, botanical hydrotherapy spa, and seamless access to the conservatory domes.
Building 2: Subterranean Regional Cloud
Utilizing Building 2's reinforced underground vaults for enterprise colocation, banking disaster recovery, and HIPAA healthcare records. Features hospital-grade acoustic silencing (<35 dBA), zero water evaporation cooling, and clean solar microgrid power.
Buildings 3 & 4: Creative Tech Flex & Studio 67
Flexible enterprise office suites, conference breakout rooms, Studio 67 4K broadcast soundstages (45,000 GSF), and Region 15 vocational STEM botanical learning labs. Floor-to-ceiling perimeter ribbon glazing frames uninterrupted panoramic views of the 200-foot mature woodland buffer.
Building 5: Central Energy Plant & Microgrid
Heavy industrial utility facility housing the central chiller and boiler infrastructure, closed-circuit dry coolers, and primary electrical distribution switchgear connected directly to dual 13.8kV utility feeds. Supplies campus-wide hydronic heating and cooling.
Buildings 6 & 7: The Motor Vault & Paddock
11.6k–23.2k GSF high-bay industrial space (11,605 GSF base footprint, scaling to 23,210 GSF with mezzanine) repurposed for climate-controlled vehicle, RV, and boat preservation, paired with an indoor race prep speed shop with lifts and soundproof dyno staging for Lime Rock Park—just 45 minutes north via Route 7.
Lakeside Sunset Garden Amphitheater
Naturally contoured grass lawn bowl sloping gently toward the campus retention pond. Hosts acoustic symphonies, summer twilight concerts, educational lectures, and outdoor wedding ceremonies with zero amplified sound after 10 PM.
Terraced Pollinator Wildflower Meadows
Reclaiming surplus outer parking bays into cascading concentric ribbons of native New England pollinator wildflowers, butterfly nectar corridors, living propagation cold frames, and walking paths. Significantly reduces stormwater runoff.
4.2 MW Solar Canopies & 40-Stall EV Concourse
Bifacial glass solar canopies erected over active parking terraces provide shaded guest parking while generating 5.4M kWh/yr of clean renewable electricity. Integrates 40 ultra-fast DC EV chargers (Tesla & CCS) qualifying for federal NEVI and IRA credits.
24-Hour Artisan Travel Café & Farm Market
Positioned adjacent to the EV charging plaza and resort entrance, offering wood-fired sourdough, local espresso, seasonal Connecticut produce, and grab-and-go botanical specialties 24 hours a day for I-84 travelers, resort guests, and local residents.
Great Woodland Arboretum & Trail System
Over 4.5 miles of graded gravel and boardwalk walking trails winding through the mature native oak, maple, and hemlock woodlands. Includes interpretive botanical signage, elevated forest canopy viewing platforms, and specimen tree conservation groves.
227.9-Acre Master Site GIS & Satellite Survey
Southbury Map 35, Block 44, Lot C1 • Industrial (IND) Zone • I-84 Exit 15 Interchange

Visitors exit I-84 at Exit 15 and enter the campus loop road directly via Kettletown Road without traversing Southbury's residential neighborhoods, Main Street, or school zones. Eastbound I-84 features a dedicated off-ramp lane feeding directly into the campus entrance, while Westbound accesses Kettletown Road immediately off the ramp.