
The Kettletown Botanical Estate & Innovation Campus
Pre-development adaptive reuse underwriting for the 228-acre former IBM Southbury campus. Compiles all six decoupled operating anchors, institutional hotel comp sets, 55,000 GSF crystal conservatory economics, Victorian Orangerie galas, subterranean 1.5 MW regional cloud, high-bay motor preservation & motorsport paddock, and municipal grand list tax recovery into a unified institutional deck.
Conceptual Explorations: Illustrating Multiple Viable Opportunities
The 228-acre former IBM corporate campus affords extraordinary structural scale, engineering resilience, and landscape versatility. The architectural renderings and visualizations presented across this platform represent conceptual prototypes and visionary goalposts illustrating multiple distinct redevelopment paths. Some concepts explore an ambitious monumental glass conservatory and living biome connector linking the red-brick wings; others illustrate an intact historical preservation of the serene landscaped interior courtyards with stepped private guestroom balconies, sunken gardens, and standalone lakeside glasshouses. Because the campus provides over 1.06 million square feet of built infrastructure, we intentionally present multiple options and variables. Final architectural expressions, structural massing, and interior programming will be refined collaboratively with prospective reuse partners, hospitality operators, and the Town of Southbury.
Campus Master Plan & Spatial Architecture
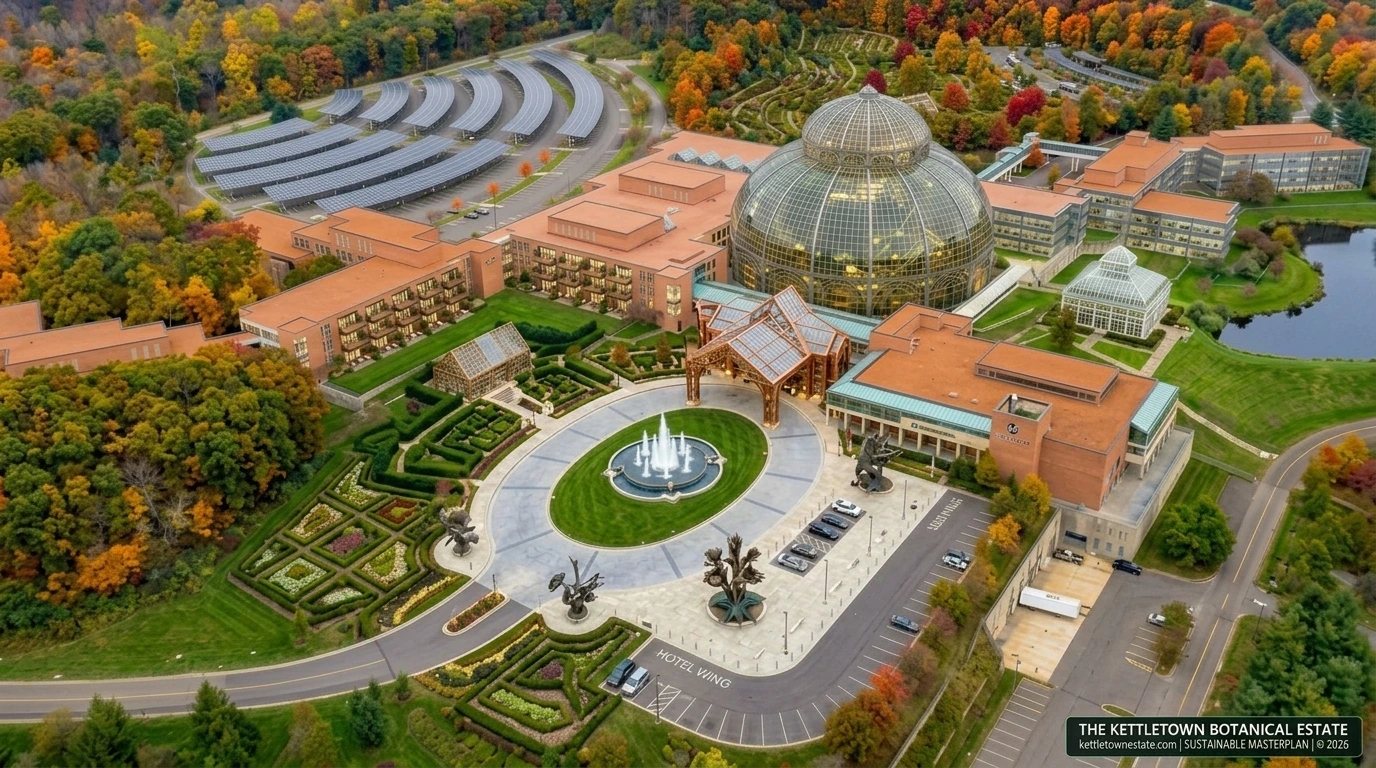
Where Computing History Meets Living Nature.
A locally sponsored adaptive reuse framework to prevent one of Connecticut's most architecturally significant corporate campuses from becoming an abandoned liability. Uniting an infrastructure-backed clean energy & enterprise cloud core, a 55,000 GSF glass conservatory dome, a targeted Marriott Autograph Collection boutique resort & spa, and a Victorian glass Orangerie gala venue across 228 wooded acres.
The Regional Botanical Powerhouse
Comprehensive comparative matrix benchmarking Kettletown against Longwood Gardens (PA), New York Botanical Garden, Phipps Conservatory (Pittsburgh), and Buffalo Botanical Gardens. Quantifying 580,000 annual visitors, $180M+ regional economic lift, and 24.5M tri-state catchment.
Self-Contained Logistics & Parking Plan
Direct dedicated I-84 Exit 15 highway ramps feed the campus. While originally built with 2,400 stalls, the redevelopment preserves 1,150 active parking spaces to comfortably absorb 100% of resort, gala, and festival traffic, while repurposing 380,000 SF of excess asphalt into 4.2MW solar canopies, living cold-frame nurseries, and native meadow restoration.
The Existing IBM Southbury Campus In Reality

The Silicon Estate: 160 Curated Suites, Cathedral Atrium & Gala Venues
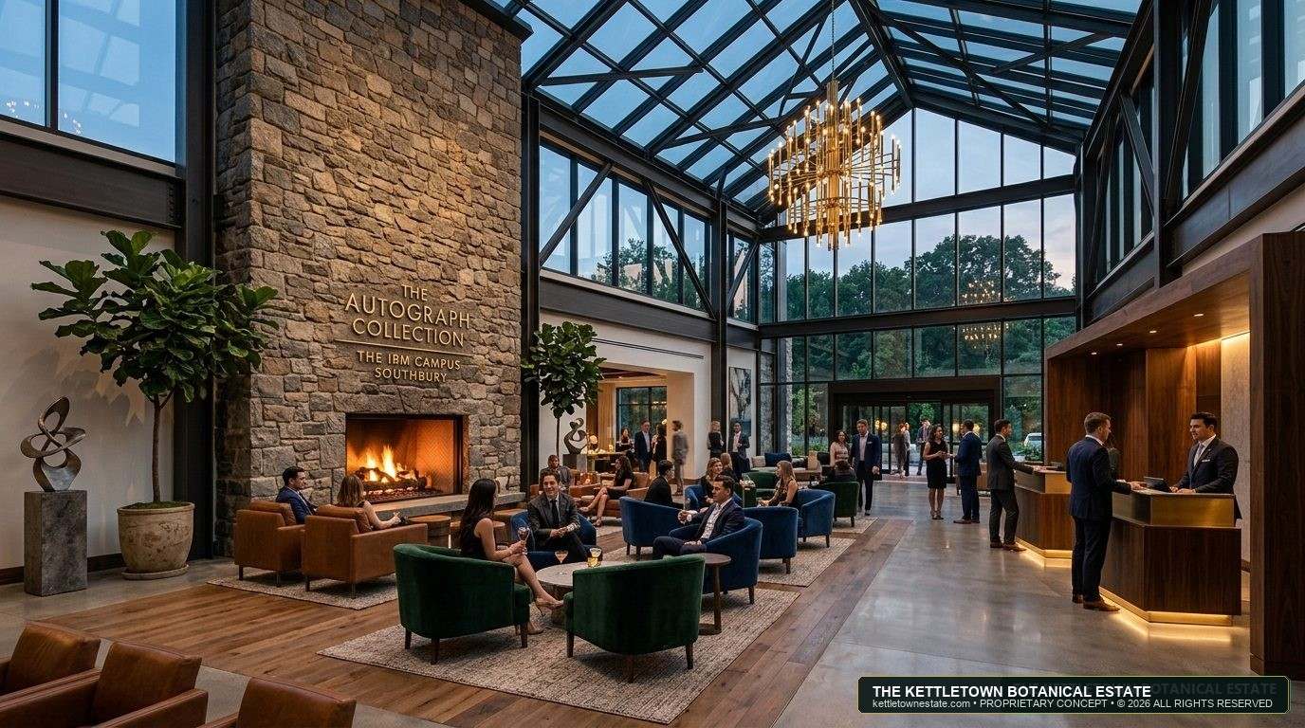
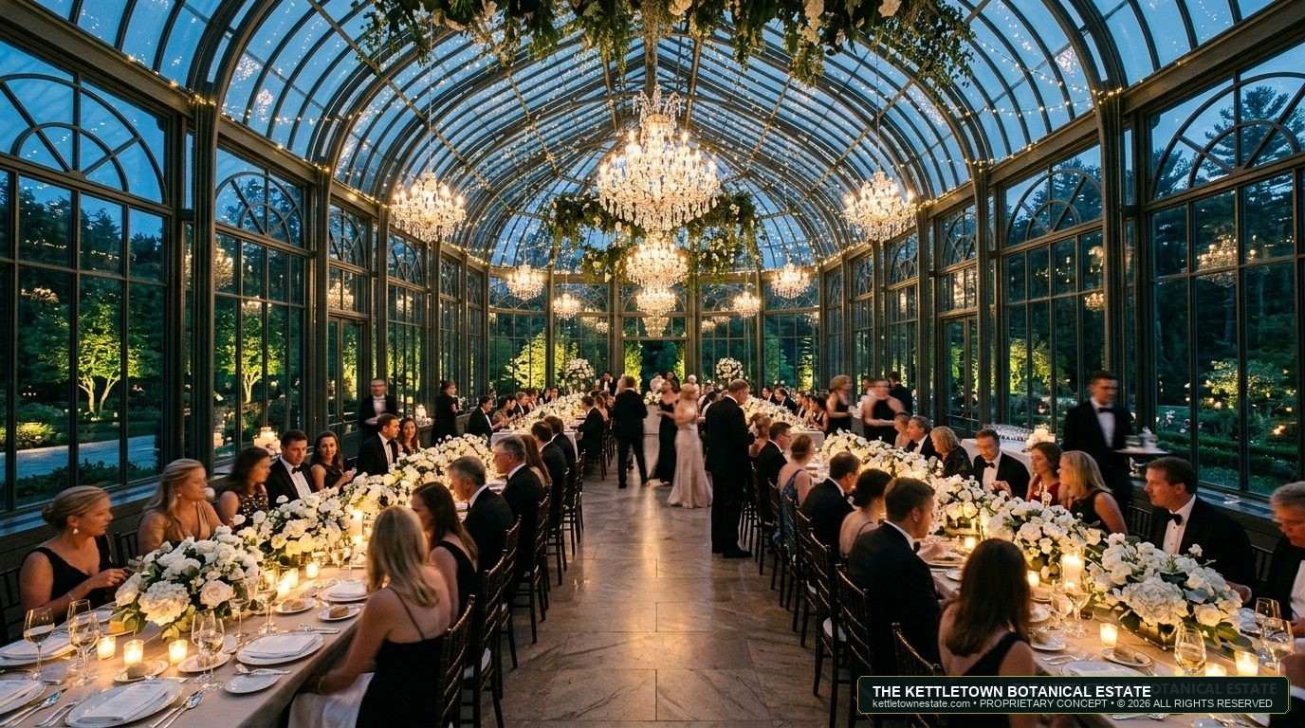
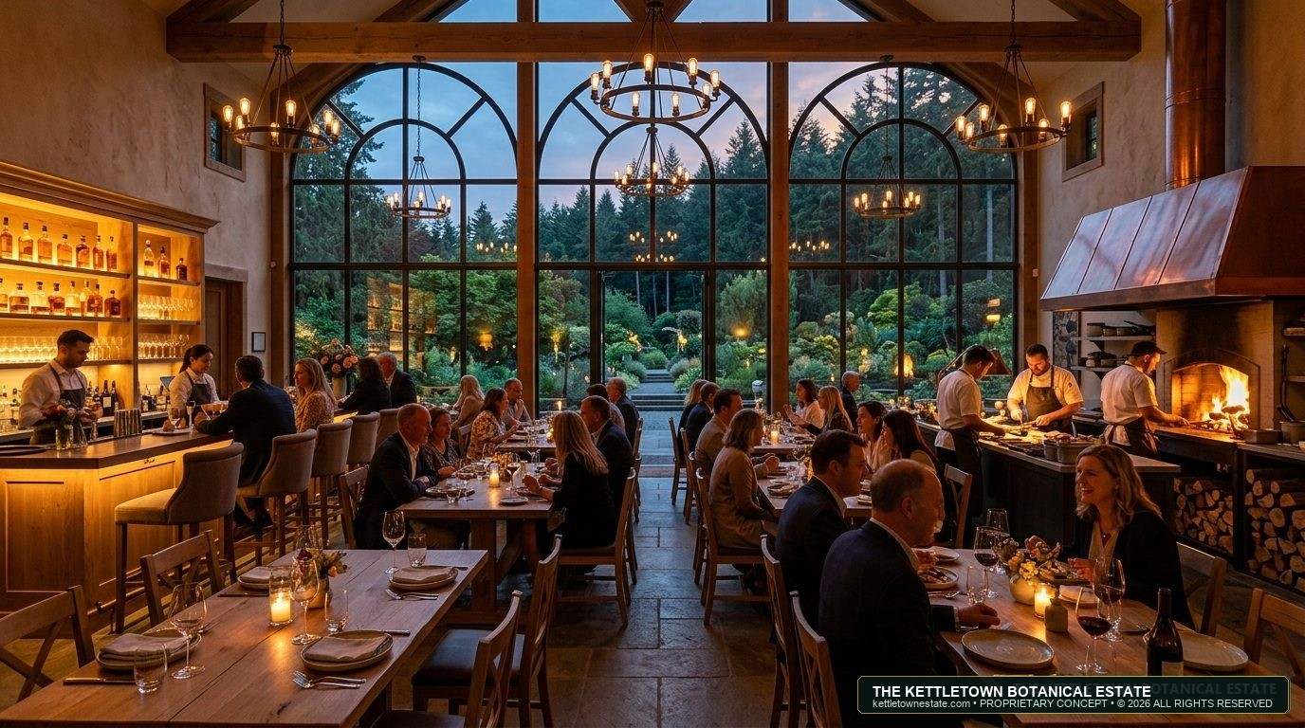
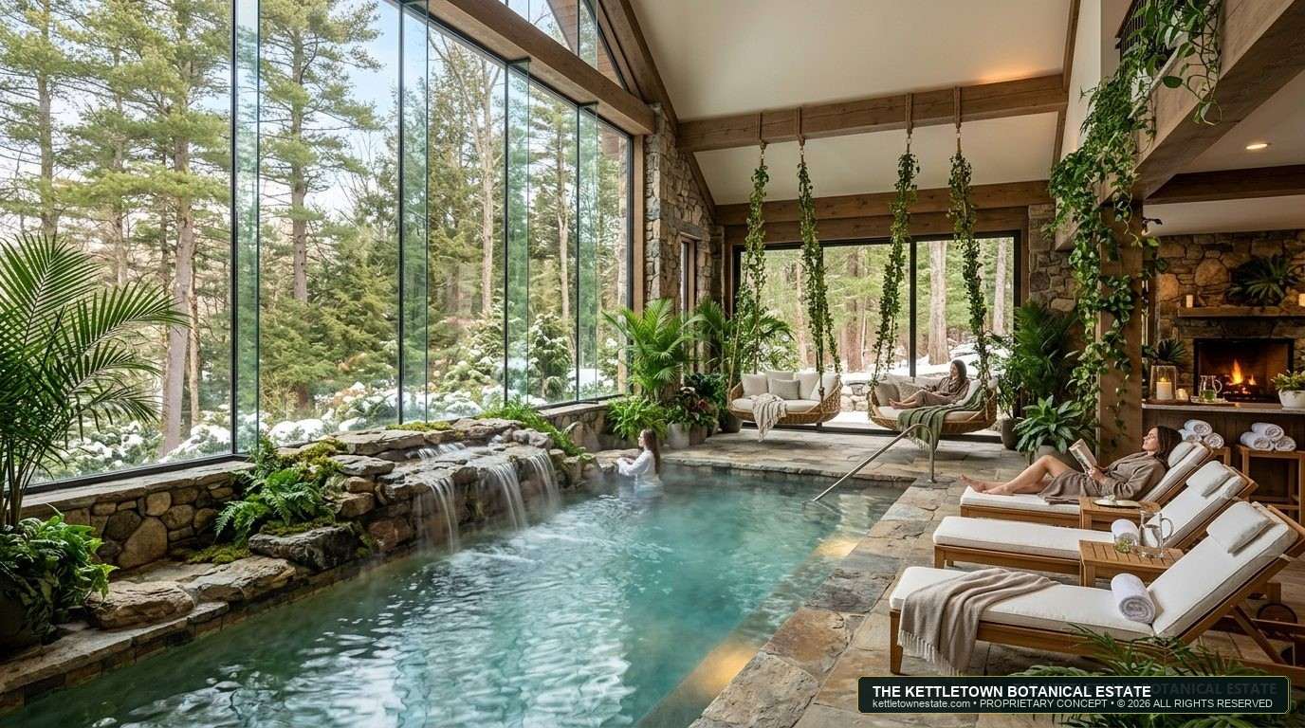
Step Inside The Destination: Living Conservatories, Spa & Dining
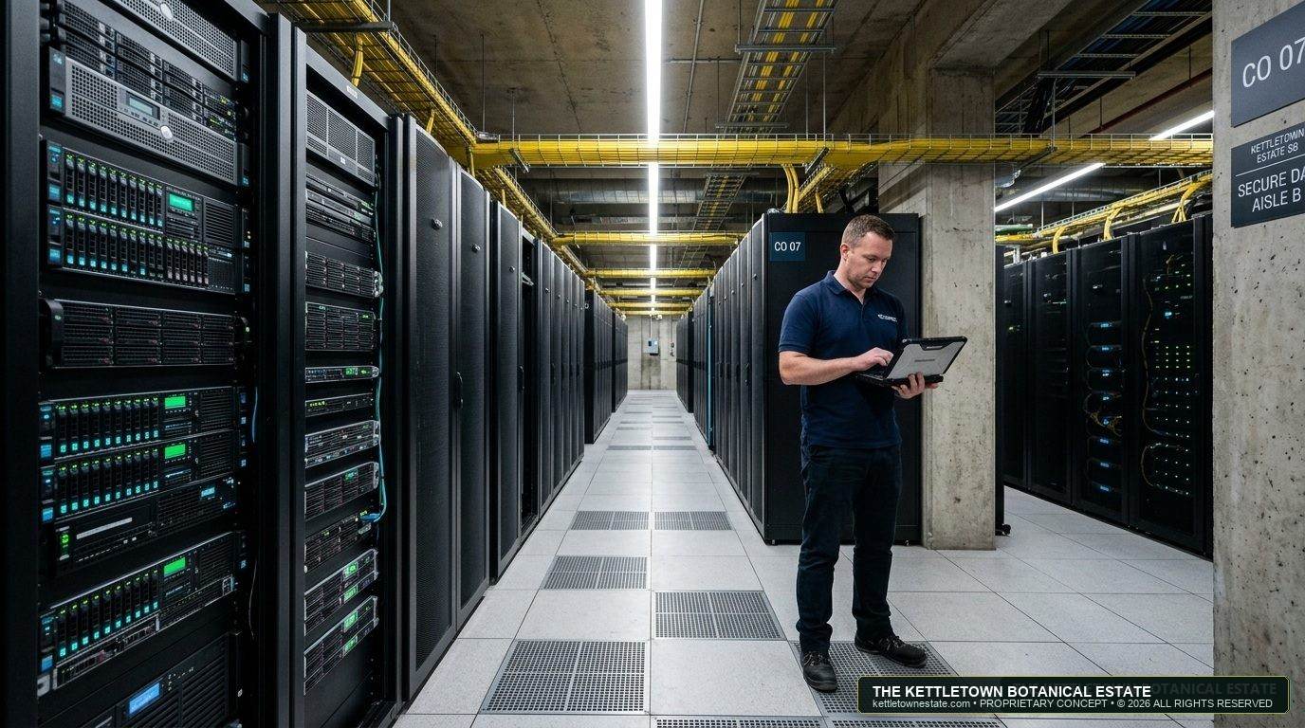
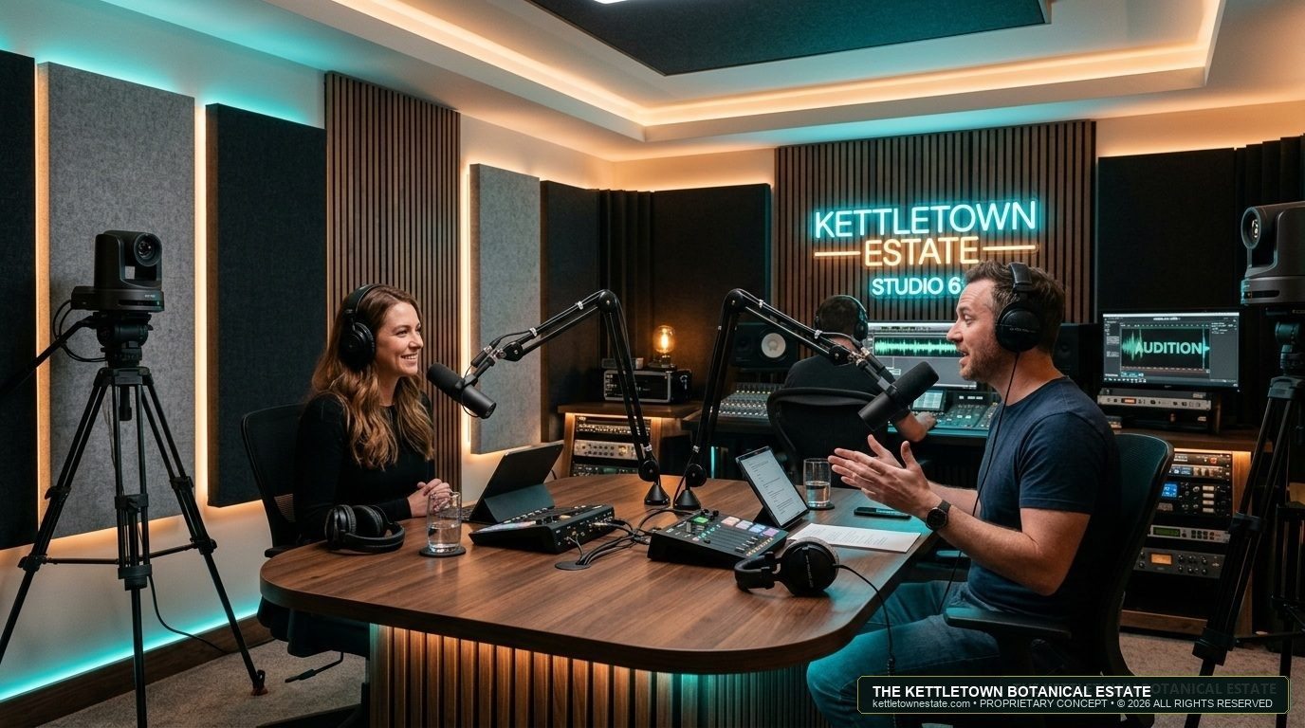
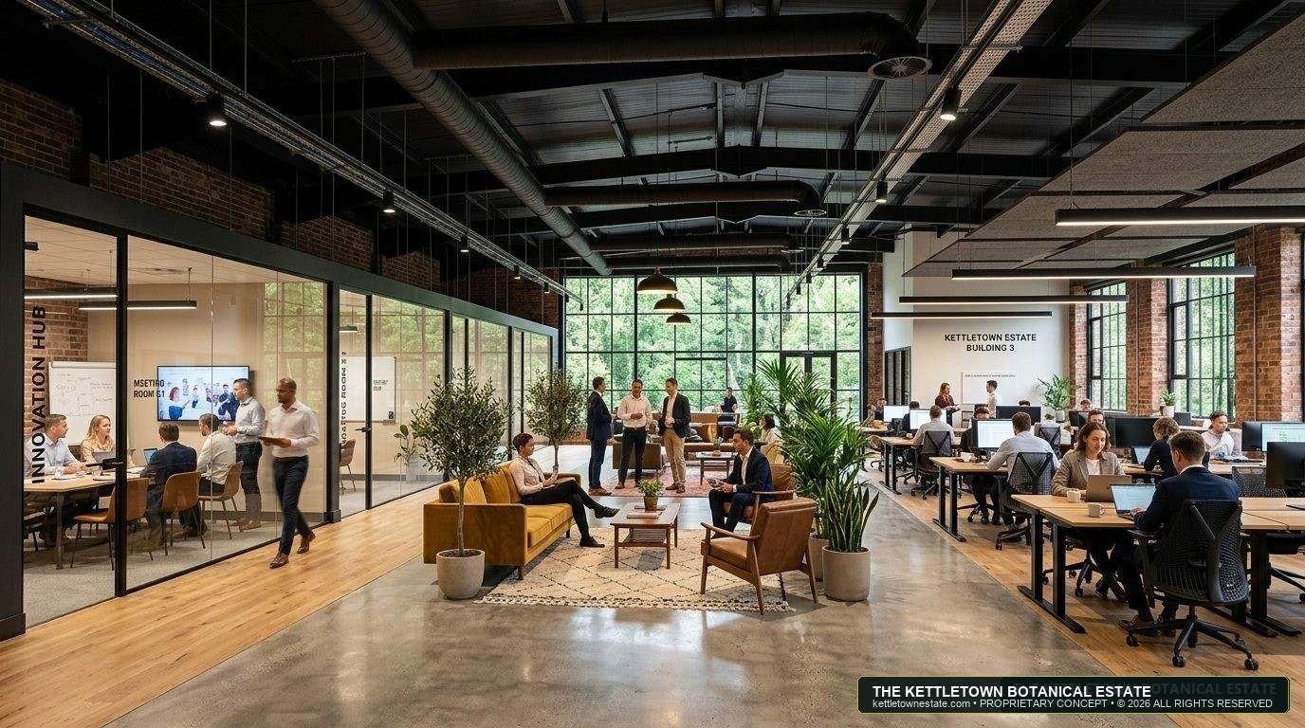
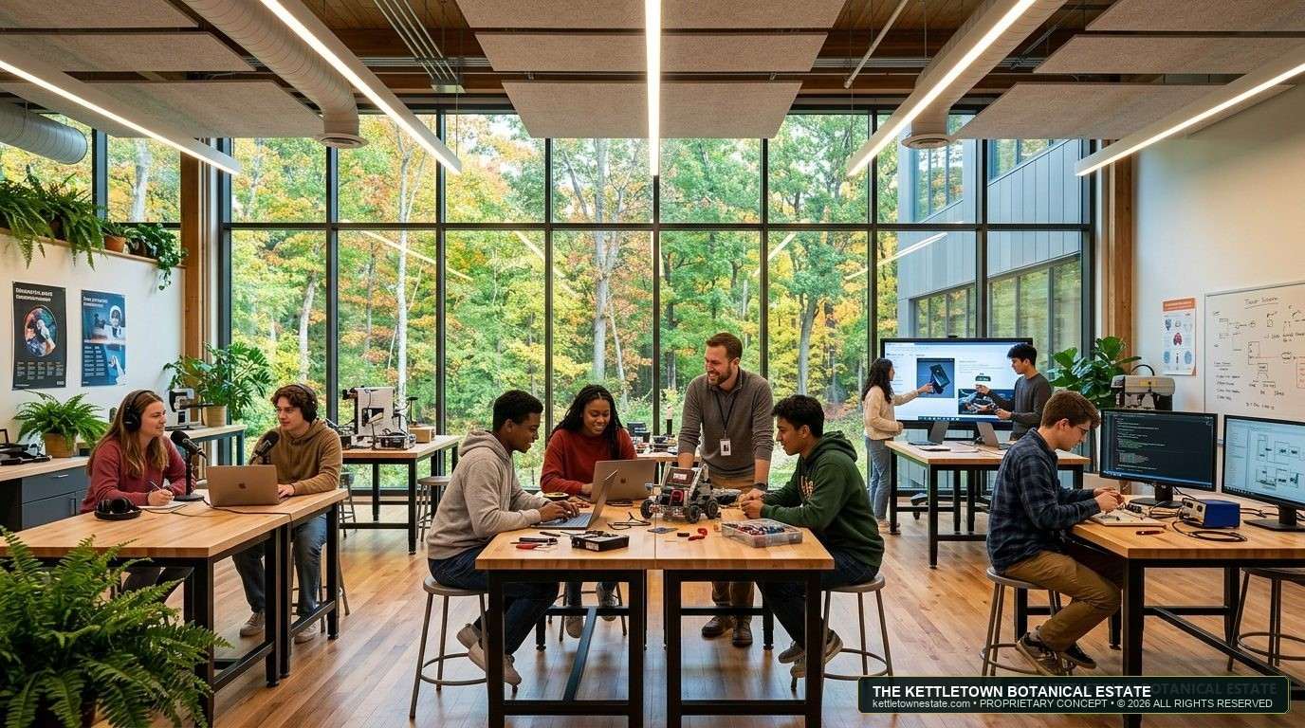
Mission-Critical Cloud Bunker, 4K Studios & Vocational Labs
Not Random Mixed-Use: Each Component Has a Job
The repeated failure of massive corporate campuses across Connecticut is waiting for another single Fortune 500 tenant to arrive. A million-square-foot campus must become several complementary businesses sharing one place. Kettletown Estate is engineered as a self-reinforcing economic ecosystem where each component solves a specific operational challenge and feeds commercial demand into the others:
The Role: 55,000 SF glass biomes and public arboretum solving the regional identity problem. Transforms corporate grounds into a 4-season destination drawing 580k annual visitors.
The Role: Targeted Marriott Autograph Collection flag eliminating day-tripper syndrome. Captures visitors overnight ($345 ADR), houses corporate offsites, and generates municipal room lodging tax.
The Role: 450-seat grand event ballroom monetizing the courtyard glass setting. Commands $15k–$35k site fees across 85+ annual weddings and corporate charity galas.
The Role: Farm-to-table copper hearth restaurant paired with a 24-hour artisan café, bakery & espresso bar. Serves hotel guests, late-night tech teams, early trail walkers, and Southbury families around the clock.
The Role: Architectural solar panel canopies shading hotel parking bays generating clean on-site power, integrated with a 40-stall EV fast-charging hub (DC Fast & Level 2) for resort guests and I-84 corridor travelers.
The Role: Active depaving and repurposing of 380,000 SF of dead IBM asphalt (280,000 SF depaved into wildflower meadows + 100,000 SF solar canopies / 8.72 acres), returning excess parking lots back to rich living earth, tree nurseries, and natural bioswales.
The Role: Building 6 & 7 high-bay plus subterranean vaults for climate-controlled indoor vehicle storage and precision motorsport race prep staging for Lime Rock Park. Features lifts, alignment, soundproof indoor dyno cell, and 10 PM curfew.
The Role: Right-sized 1.5 MW local & regional business colocation & disaster recovery core inside Building 2 subterranean vaults. Dedicated to regional healthcare (HIPAA) and local banking—NOT high-powered AI computing. Closed-circuit dry coolers (>95% water cut) & Level 3 acoustic silencing ensure ambient quiet (<35 dBA at property line).
The Role: Sound-isolated 4K broadcast soundstages, acoustic podcast desks, and live-streaming facilities housed in Building 6 industrial clear-height space. Serves corporate broadcasts and creator masterclasses.
The Role: 1,200 to 25,000 SF flexible plug-and-play office and coworking suites in Building 3 with exposed brick, ergonomic commercial furnishings, gigabit fiber, and barista lounges for remote tech executives.
The Role: Hands-on student training lab conceptually modeled for regional secondary and community college vocational students. Students earn apprenticeships in enterprise cloud admin, 4K broadcast production, and horticultural science.
The Role: 228 acres of preserved forest protected by a proposed 200-foot woodland buffer (open to conservation easement stewardship with Southbury Land Trust or CT DEEP). Features miles of public hiking trails, nature boardwalks, and sensory gardens connecting to restored meadowlands.
Conceived by Decades of Firsthand Industry & Local Experience
The data-center and technology component isn't theoretical: our technical contributors have operated commercial hosting and mission-critical colocation environments for over 25 years, with deep operational understanding of dual electrical feeds, cooling thermodynamics, and high-availability connectivity. Likewise, the hospitality vision is informed by 200+ nights per year on the road—including 250 Marriott Bonvoy nights last year—providing an authentic, high-frequency customer understanding of what makes an executive boutique destination succeed, and what fails.
None of that substitutes for a professional feasibility study, an institutional hotel operator, a landscape architect, a civil engineering firm, or a master developer. But it matters enormously in explaining why these particular uses ended up together:
Direct commercial hosting, network architecture, and mission-critical power/cooling operations.
Deep consumer-side discernment of Marriott luxury standards, executive offsites, and resort guest expectations.
Personal commitment to safeguarding Southbury's rural character, tax grand list, and natural woodland ridgelines.
The 6 Decoupled Campus Anchors: Phased Regulatory & Capital Architecture
Each anchor is intentionally decoupled into an independent, self-sustaining operating enterprise with its own dedicated capital partners, operational balance sheet, and distinct municipal entitlement track. This eliminates single-entity execution risk while creating an interlocking campus flywheel that compounds visitor dwell time, clean energy resilience, and stabilized municipal tax yields.
Anchors 4, 5 & 6: Regional Cloud (Bldg 2), Motor Vault (Bldgs 6 & 7) & Clean Energy Hub (Parking Terraces)
Immediately fileable under Southbury's August 2025 Industrial zoning regulations. Unlocks over $10.8M in combined Phase 1 net operating income, recovering the town's Grand List tax base with zero school burdens, near-zero peak traffic, and immediate clean microgrid infrastructure.
Targeted Marriott Autograph Resort & 24h Artisan Café
10-slide institutional brand pitch presentation. 12,880 SF cathedral arrival atrium, woodland suites, botanical hydrotherapy spa, farm-to-table hearth dining paired with a continuous 24-hour artisan bakery café, and Marriott Bonvoy loyalty engine integration.
Living Biome Botanical Conservatory & Arboretum
Year-round tropical rainforest, cloud forest misting waterfall, and butterfly sanctuary benchmarked against Longwood Gardens and Phipps Conservatory ($13.9M gross / $8.16M stabilized NOI) across 228 contiguous preserved woodland acres.
Victorian Glass Orangerie Gala Ballroom & Lawns
High-margin wedding and executive gala destination commanding $15k–$35k site fees. 44 luxury weddings/yr and 110 corporate summits supported by on-site culinary hearth catering, lakeside amphitheater, and proposed 10 PM sound curfew covenants.
Subterranean Regional Business Cloud & Tech Spine
Quiet business data center in Building 2 reinforced subterranean vaults. Dedicated to local enterprise offsite storage, emergency disaster recovery, web/email hosting, and HIPAA medical records with hospital-grade acoustic silencing (<35 dBA) and clean microgrid power.
The Kettletown Motor Vault & Lime Rock Motorsport Paddock
Repurposing Buildings 6 & 7 (86,873–98,478 GSF vault capacity with mezzanine decks, 20-ft clear heights) plus 75,268 SF subterranean vault for climate-controlled vehicle/RV/marine storage ($225/mo to $2,800/mo) and a speed shop with hydraulic lifts, alignment rack, and indoor dyno cell—45m from Lime Rock Park.
24-Hour I-84 Clean Energy Hub, Solar Canopies & Travel Plaza
Transforming 768,500 SF of terraced civil parking into a clean energy asset: 4.2 MW bifacial solar canopies across 1,150 active stalls, 40-stall DC fast-charging plaza (NEVI/IRA qualified), living plant nursery, and depaved native pollinator meadows right at Exit 15.
How They Cross-Pollinate (The Campus Flywheel)
Why Decoupling Works: While each of the 6 anchors is independently underwritten to stand on its own balance sheet, their colocation generates an extraordinary compounding economic flywheel. No single anchor carries the capital burden alone; instead, foot traffic, clean energy, overnight hospitality blocks, and local services circulate continuously across four symbiotic operational loops:
“An EV traveler charging on I-84 grabs a coffee at the 24-hour artisan café and buys a day pass to the Botanical Gardens.”
Economic Flywheel: Directly taps 62,000+ daily vehicles on I-84 via Exit 15. The 25–45 minute charging dwell time transforms routine transit into recurring artisan bakery revenue, curated local retail purchases, and high-margin botanical day-pass admissions—without entering local residential roads.
“A couple holding a wedding at the Glass Orangerie books a 40-room block at the Marriott and takes photos in the Tropical Biome.”
Economic Flywheel: High-margin $15k–$35k gala venue site fees unlock sustained multi-night room blocks at the Marriott Autograph resort, pre-wedding spa bookings, estate hearth rehearsal dinners, and premium photography licensing inside the Living Biomes.
“A weekend racer storing an exotic at the Motor Vault stays at the resort, preps their car in Building 6, and heads up to Lime Rock.”
Economic Flywheel: Bridges the Tri-State collector community with Lime Rock Park (45 minutes north). Combines recurring vehicle/marine preservation storage ($225–$2,800/mo) with high-ADR weekend resort lodging, private hearth dining, and indoor speed shop prep—with zero outdoor track noise in Southbury.
“The 4.2 MW solar canopies power the subterranean data center and EV plaza, qualifying the entire campus for federal clean energy grants (NEVI/IRA) and C-PACE municipal financing.”
Economic Flywheel: On-site 4.2 MW solar power dramatically slashes electricity operating costs for subterranean data tenants, captures 30–50% federal IRA clean energy investment credits, and enables non-dilutive municipal C-PACE financing that lowers debt service across the entire estate.
Real Photographic & GIS Survey: 150 Kettletown Road
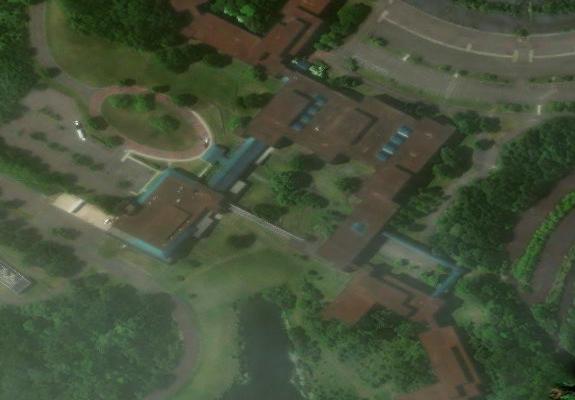
High-resolution satellite imagery and official municipal field records documenting the actual 227.9-acre footprint of the 1,066,226 Gross SF campus (865,000 RSF across 8 interconnected structures), Grade-B fireproof structural steel framing, 768,500 SF paved parking terraces, and the surrounding natural woodland buffer.
227.9-Acre Master Campus Satellite Aerial
Bird's eye satellite view showing the entire 227.9-acre parcel (Southbury Map 35, Block 44, Lot C1), the dedicated I-84 Exit 15 highway interchange with direct access, the corporate loop road, the amphitheater terraced parking lots, and the natural woodland buffer protecting surrounding residential zones.
Interconnected Corporate Office Wings (Buildings 1–4)
Detailed aerial of the interconnected corporate office core (865,000 RSF office footprint across 4 connected wings). Shows the western wing (slated for boutique hotel suites), the central atrium, the skybridges, and the southern wing designated for glass conservatory integration.
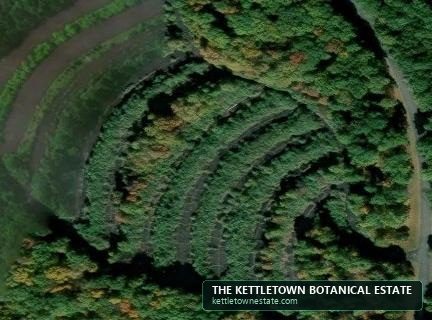
Terraced Amphitheater Parking (768,500 SF Total Paving)
The striking tiered asphalt parking terraces cut into the natural hillside. Provides immediate turn-key capacity for over 2,500 vehicles with zero excavation cost—ideal for botanical garden visitors, wedding guests, and conference attendees, with potential for 6.5 MW solar canopies.
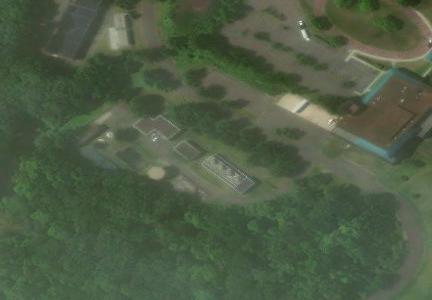
Building 5 Central Energy Plant & Industrial Compound
28,776 gross SF industrial facility with 20-foot clear ceiling heights, heavy reinforced concrete slab, dual Eversource gas feeds, industrial cooling towers, and dual 115kV transmission connectivity—ready to power the subterranean data halls and heat the botanical conservatory biomes.

150 Kettletown Road Entrance Verification
Official photographic evidence from the Southbury Assessor Database confirming the corporate IBM identity sign along Kettletown Road. All buildings on this parcel are interconnected and fully documented in the municipal card archive.
Campus Master Layout & Functional Zone Allocation
Every square foot of the original 1.066 million GSF 1980s corporate campus remains completely intact. The glass conservatories, gala orangerie, and arboretum pavilions are nestled directly into existing courtyards and manicured open lawns without removing or demolishing any existing wings or skybridges.
Inspect the high-resolution architectural masterplan rendering, the functional callout map, or the original 1987 corporate campus photograph.
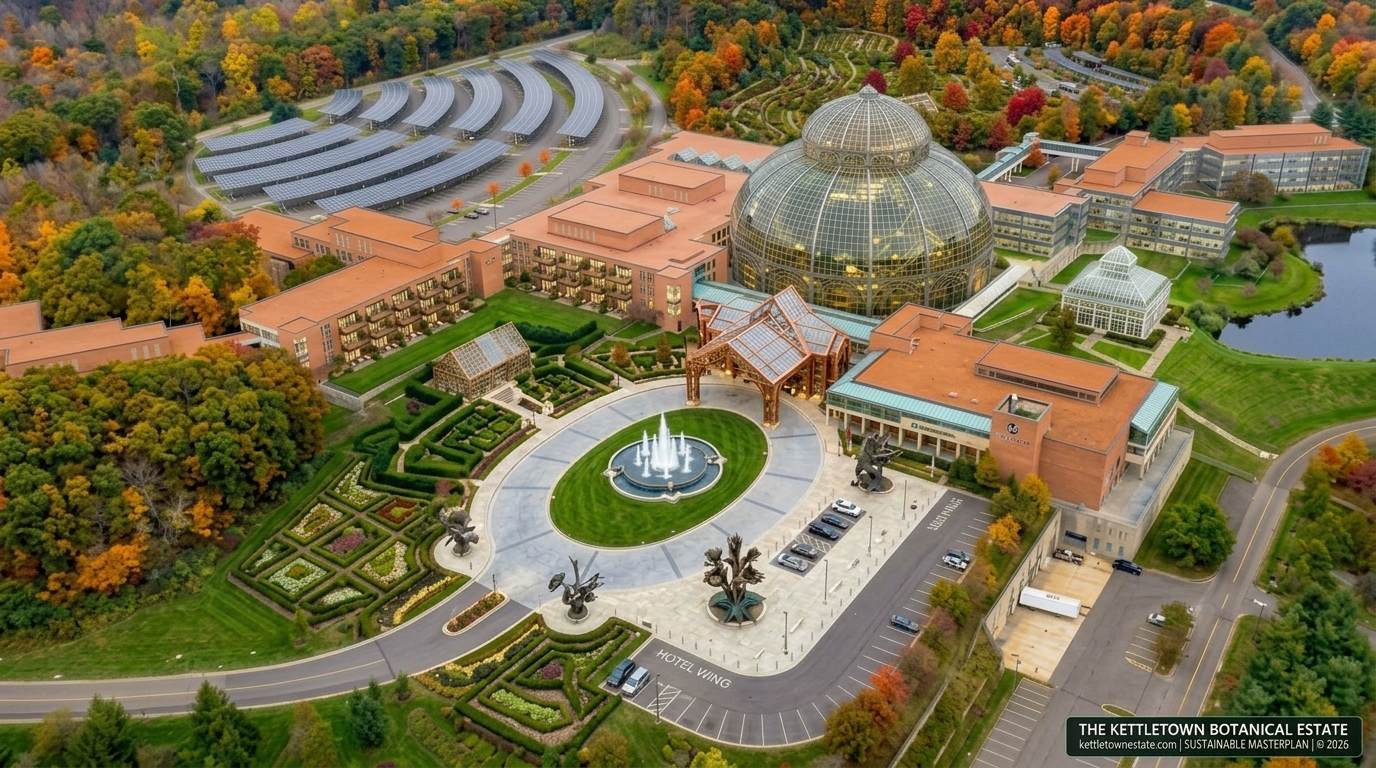


The Great Conservatory Dome
Constructed directly within the sunken southern courtyard enclosed between original brick wings and the elevated skybridge (red marked area). Features multi-tier tropical rainforest biomes, cloud forest misting waterfalls, canopy boardwalk, and evening light installations. Zero structural demolition; existing courtyard trees within the 55,000 SF dome footprint are mechanically tree-spaded and transplanted to the campus arboretum and nursery grounds.
The Glass Orangerie Gala Venue
Situated on the eastern manicured rolling lawn descending gracefully to the campus retention pond. A crystal-glass Victorian ballroom seating up to 450 guests under starlit glass ceilings, featuring crystal chandeliers, heated bluestone terraces, and bridal hospitality suites.
Arboretum & Timber Pavilion
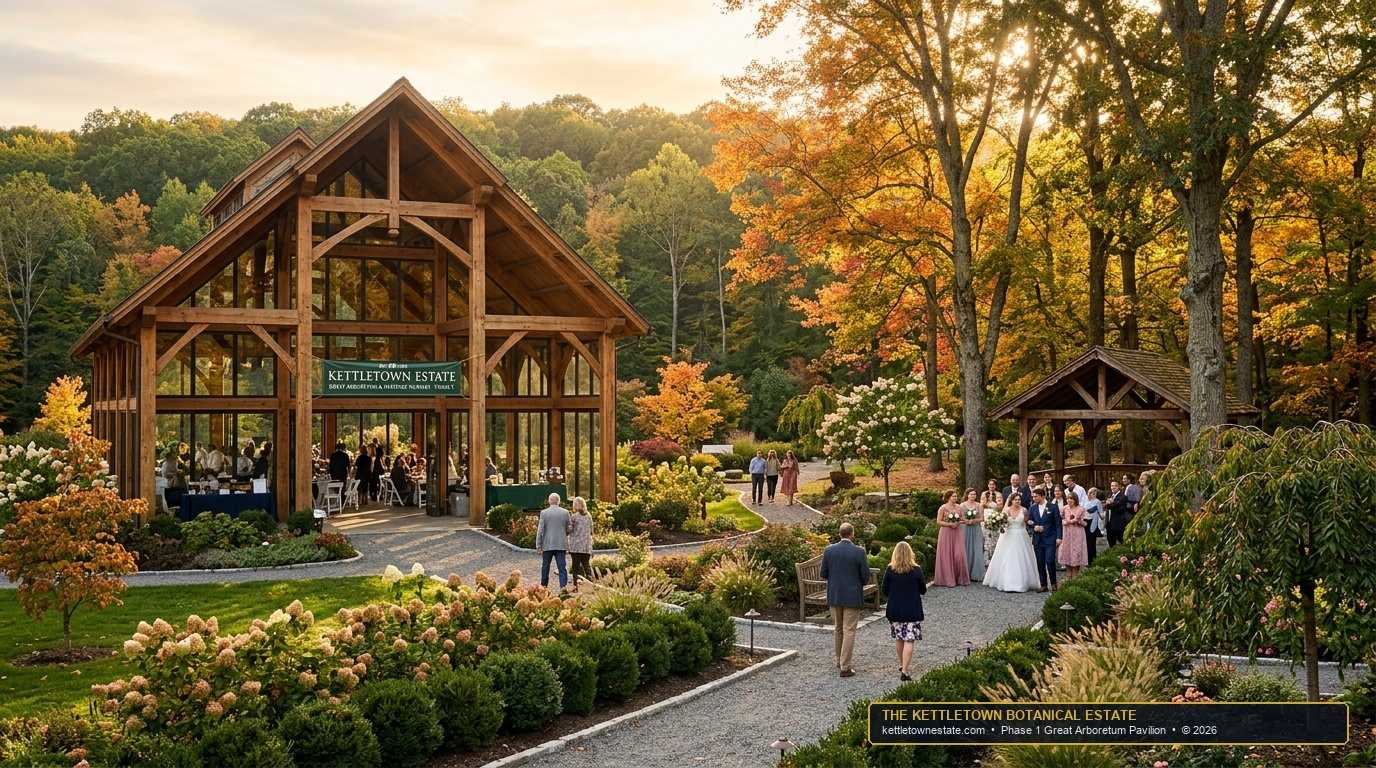
Located on the entry grounds and circular welcome arrival court. Features a heavy-timber and glass horticultural pavilion, formal parterre hedge gardens, native Connecticut specimen trees, nursery propagation center, and seasonal artisan markets.
Marriott Autograph Resort & Suites
Located in the stepped western wing on the left side of the campus. Features 160 curated guest rooms and suites with cantilevered bronze-and-glass private balconies overlooking the manicured parterre gardens and courtyard conservatory, the 12,880 SF Cathedral lounge, Hearth Dining, and executive offsite meeting salons.
Woodland Suites, Spa & Regional Business Data Center
Central wing featuring private woodland balcony suites and the heated botanical hydrotherapy spa. Below grade, the reinforced concrete subterranean bunker connects to Building 5 (Central Plant) with banked 15–30 MW dual-substation power (subject to utility verification), a scaled-back 1.5 MW modular regional business data center (CT healthcare HIPAA & banking DR — strictly NOT a high-powered AI compute farm), and whisper-quiet Level 3 acoustic silencing.
Media Studios & Innovation Compound
The northern and eastern wings house Studio 67 (paying homage to Route 67 at Exit 15 and Building 6) turn-key 4K broadcast production stages, enterprise flexible office headquarters, and the 12,000 SF Regional Student Technology & Vocational Training Incubator.
Why All Additions Are 100% Realistic on This 228-Acre Parcel
With 227.9 contiguous acres (9,927,324 SF of site land), there is ample scale to steward the entire property transparently and appropriately. Southbury’s newly enacted Industrial (IND) zone (Schedule B) establishes a 10% maximum lot coverage limit (992,732 SF allowable building footprint on 227.9 acres) and a 20% floor area ratio. Current structures occupy only ~450,000 SF footprint (~4.53%). Adding the conservatories, porte-cochère, and specialized garden pavilions totals just 85,000 SF footprint (~0.86%)—maintaining a remarkably low total building footprint of just 5.39% (comfortably below the 10% statutory ceiling). The entire 200-foot perimeter woodland boundary buffer encircling all abutting neighbors is 100% preserved and deed-restricted, while campus interior secondary woodlands are thoughtfully curated and converted into active botanical gardens, specimen tree collections, walking trails, and specialized botanical features.
Nestled inside the pre-graded, sunken courtyard enclosed between Buildings 1, 2, and the elevated skybridge within the existing building envelope. Existing courtyard trees within the 55,000 SF dome footprint are dug up with hydraulic tree spades and transplanted into the arboretum or integrated into living biome exhibits, directly tapping existing chilled/hot water loop risers from Building 5 Central Plant.
Sited on the open, manicured grass lawn descending toward the retention pond. Connected to Building 3 East Wing via a grade-level glass gallery with dedicated event loading and VIP parking bays.
Built over the existing 180-foot asphalt circular drive. Heavy timber-and-copper canopy with architectural fountain retrofits the existing storm drainage loop without expanding curb footprints.
Direct I-84 Bespoke Highway Interchange & Dedicated Access
Constructed specifically for IBM in 1987 to handle nearly 2,500 daily commuters without traversing residential Southbury neighborhoods. Guests, conference attendees, and tour buses transition seamlessly from Interstate 84 (Exit 15) onto wide arterial corridors and dual-lane ring roads directly into 1,150 active parking bays backed by 2,400 built civil capacity.
Terraced Parking Master Plan: Active Stalls vs. Strategic Repurposing
IBM originally constructed 2,400+ parking stalls across tiered terraces to accommodate nearly 2,500 daily employees arriving simultaneously. Our adaptive reuse generates a peak demand of only 1,150 staggered spaces. Rather than maintaining hundreds of thousands of square feet of empty asphalt, 380,000 SF is repurposed into productive clean energy, botanical production, and EV charging infrastructure.
Active Visitor & Hotel Parking
Preserved across the middle tier and foreground arrival court. Provides seamless valet drop-off at the grand porte-cochère, dedicated ADA accessible spaces, and self-parking for hotel, conference, dining, and conservatory guests.
Agrivoltaic Solar Canopies
Architectural solar canopies erected over the upper crescent tier. Generates clean power directly offsetting conservatory climate control loads while offering shaded covered parking and qualifying for CT C-PACE financing.
Living Nursery & Cold Frames
Repurposed into on-site horticultural production yards, specimen tree acclimatization, and seasonal floral cold frames. Saves millions in third-party planting contracts while supporting student vocational apprenticeships.
EV Supercharging & Depaving
40-stall DC fast-charging plaza powered by on-site substation and solar. Outlying steep asphalt fingers are depaved and returned to native Connecticut pollinator wildflower meadows and stormwater bioswales.
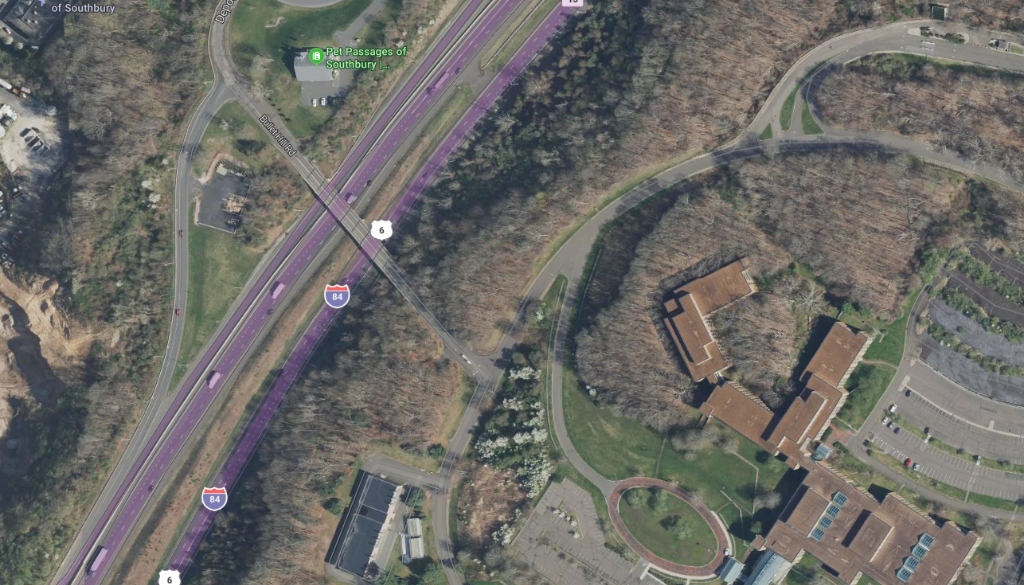
227.9-Acre Master Site GIS & Satellite Survey
Southbury Map 35, Block 44, Lot C1 • Industrial (IND) Zone • I-84 Exit 15 Interchange
Engineered for Zero Impact on Greater Southbury
When IBM developed 150 Kettletown Road, state and corporate civil engineers constructed a bespoke highway access network directly off Interstate 84 (Exit 15). Both eastbound and westbound highway traffic access the campus gatehouse in seconds without ever entering town streets: Eastbound I-84 features a dedicated off-ramp lane that transitions directly onto Kettletown Road and feeds exclusively into the campus entrance (motorists continuing down Kettletown Road must merge left). Westbound I-84 takes an immediate left off the exit ramp and a quick right onto Kettletown Road directly after the eastbound overpass—completely bypassing Southbury’s historic town center, Main Street North, and residential neighborhoods.
768,500 SF of heavy asphalt ring roads connect all 8 campus wings and parking terraces with continuous counter-clockwise circulation.
Entire campus is shielded by mature pine and deciduous forest, preserving complete visual and acoustic privacy for neighbors.
1.8 miles straight shot from I-84 Exit 15 via wide collector roadway with zero stop-and-go residential friction.
Tri-State Aviation Corridor: Executive Private Jets & Regional Hubs
The Kettletown Estate occupies an unmatched geographic position in Western Connecticut, uniquely serviced by Connecticut's premier executive general aviation airport and three strategic regional/international commercial hubs:
Waterbury-Oxford Airport
Connecticut’s highest-activity corporate jet facility. 5,800-ft runway, full FBO services (Clay Lacy Aviation), customs clearance, and zero commercial airline congestion. Direct 12-minute private campus shuttle.
Tweed-New Haven Airport
Rapidly expanding commercial airport with 20+ nonstop Avelo Airlines routes connecting directly to Florida, the Southeast, Mid-Atlantic, and Midwest. Direct highway transit via Route 34 / I-84.
Westchester County Airport
Premier gateway for Westchester, Greenwich, and Manhattan corporate and luxury travelers. Serviced by major carriers (Delta, JetBlue, American) and luxury semi-private operators (JSX, Blade).
Bradley International Airport
New England's second-largest airport with nonstop domestic flights to major national hubs and transatlantic direct service to Europe (Dublin). Full car rental and private charter facilities.
The Crown Jewel Model: 160 Luxury Keys Backed by Regional Lodging Stock
By design, The Kettletown Estate limits on-site accommodations to 160 curated luxury keys (entry courtyard keys from $285 / $225–$245 local preferred, suites to $465+, with a $345 blended ADR). This disciplined sizing maintains high pricing power, harmoniously overlaps the high end of Heritage Hotel ($195–$274/nt), and avoids carrying low-margin inventory. When the estate hosts a 450-person gala, high-attendance botanical festival, or corporate summit, the estate serves as the aspirational anchor and crown jewel, while established regional hotels absorb large-volume room blocks:
The Heritage Hotel & Conference Center
Southbury's established rustic conference retreat in nearby Heritage Village (~2.2 miles / 5 mins northwest, $120–$274 ADR). Features a par-35 9-hole golf course. Reciprocal synergy & rate alignment: Heritage Hotel's peak $274 rate naturally meets Kettletown's entry rates ($245 local special / $285 standard), eliminating local price stigma while Kettletown guests enjoy Heritage golf privileges and Heritage absorbs wedding overflow.
Wyndham Southbury (Exit 16)
Located directly off I-84 Exit 16 on Strongtown Road ($120–$165 ADR). Provides ample, cost-effective rooms for visiting wedding guests, youth sports tournaments, corporate staging teams, and budget-conscious weekend botanical tourists.
I-84 Select-Service Flags
Courtyard by Marriott Waterbury, Hampton Inn & Suites, Residence Inn Danbury, and Hilton Garden Inn along the 12-minute I-84 expressway corridor. Supplies reliable, points-redeemable overflow inventory during mega-events and annual holiday light spectacles.
Service Separation, Overflow Shuttles & Ecological Engineering
To preserve the four-diamond sanctuary atmosphere for hotel and conservatory visitors while managing high-volume weddings and mission-critical colocation, all heavy servicing and mechanical flows are physically separated:
Subterranean Loading & Ring Road
Catering box trucks, stage equipment, and delivery vans access the rear subterranean loading dock behind Building 5 directly via the campus perimeter ring road, bypassing the Cathedral Arrival Atrium.
Dedicated Executive Shuttle Loop
A dedicated private transit loop shuttles 290 overflow wedding and gala guests between The Heritage Hotel (163 keys) and Kettletown in 5 minutes, backed by direct 12-minute transfers to Oxford Airport (KOXC).
Directional Up-Blast Baffling
Closed-circuit dry coolers feature tuned acoustic baffles angled away from the lakeside wedding lawn and amphitheater, eliminating low-frequency hum and ensuring complete silence during outdoor vows.
Canopy Rainwater Harvesting
Gutters along the 4.2 MW solar canopies capture storm runoff into subterranean cisterns, providing 100% of the non-potable automated drip irrigation needed for the 55,000 SF tropical biomes.
The Subterranean Motor Vault & Paddock: Bespoke Preservation & Accessible Community Storage
Constructed into the natural granite hillside in 1987, 242,878 square feet of the campus is completely subterranean (`FLL` Finished Lower Level across Buildings 1, 2, and 3 on municipal field cards), headlined by Building 1 Lower Level (75,268 SF concrete bunker with 2,556 SF loading dock platform) and Building 2 Lower Level (105,014 SF). This earth-sheltered subterranean concrete infrastructure provides the ultimate climate-stable, zero-UV, bank-vault security for collector hypercars and exotics. Simultaneously, the standalone outbuildings of Buildings 6 & 7 (86,873 GSF assessor base footprint, scaling to 98,478 GSF effective preservation capacity with mezzanine decks, 20.0-foot clear height) provide vertical clearance and drive-in doors on the wooded service loop for local campers, family RVs, lake boats, and the Lime Rock motorsport prep shop.


Local Community Need: Campers, RVs & Boats
Municipal front-lot zoning bans and HOA covenants prohibit residents from parking RVs, campers, or boat trailers in their driveways. Exposed in gravel fields, harsh New England winters cause roof seams to crack, snow loads to collapse slide-outs, and rodents to ruin interiors. The Motor Vault provides heated 50°F, weather-sealed, rodent-free indoor protection at accessible community pricing ($225–$350/mo) alongside secured outdoor gated apron parking ($95–$145/mo).
Building 6: Lime Rock Park Motorsport Paddock (45 Mins South)
Located on the I-84 to Route 6/63/7 transit vector 45 minutes south of Lime Rock Park, Building 6 (8,490 GSF, 20-ft clear, drive-in doors) is repurposed as a high-performance race prep shop. Accommodates 4–5 hydraulic lift service bays, corner-weighting/alignment racks, an isolated AWD chassis dyno cell, and secure multi-car enclosed race transporter staging for Lime Rock Drivers Club, PCA, and privateer sports car teams.
| Tier / Asset Class | Facility / Location | Monthly Rate | Key Specifications & Target Demographic |
|---|---|---|---|
| Tier 1 • Gated Paved Apron | Paved Utility Yard | $95 – $145 / mo | Fenced 8-ft chain-link compound, RFID card gate, 24/7 CCTV; utility trailers & lake runabouts |
| Tier 2 • Indoor Local Camper/Boat | Building 7 (46'x120') | $225 – $350 / mo | Heated 50°F, weather-sealed, rodent-free; 18'–28' family travel trailers, Class C RVs, pontoon boats |
| Tier 3 • Class A RV & Offshore Boat | Building 7 / Building 5 | $425 – $650 / mo | 30'–42' motorhomes & Sound boats; 14'–16' overhead clearance, 30A/50A trickle power, compressed air |
| Tier 4 • Collector Car Stackers | Building 7 / B1 Lower | $325 – $550 / mo | 4-post hydraulic lifts taking advantage of 20-ft ceilings; battery tender drops & climate control |
| Tier 5 • Building 6 Motorsport Paddock | Building 6 (8,490 GSF) | $24 – $30 / SF NNN | Commercial NNN lease to race prep team or member bays; 4–5 lifts, alignment rack, dyno & trailer yard |
Master Redevelopment Feasibility Briefing
Master developers, institutional adaptive-reuse specialists, hospitality operators, and capital partners are invited to access the pre-development feasibility dossier, site diligence, and baseline engineering files.
Access the 3 core strategic presentations immediately or view all 11 technical assets in the diligence library.
Targeted Marriott Autograph Collection Resort & Spa
The hospitality program depicted herein represents a pre-development adaptive reuse concept. The targeted luxury flag is Marriott Autograph Collection®. Formal brand affiliation is subject to property improvement plan (PIP) submission, franchise application approval, and execution of definitive license agreements with Marriott International, Inc. All other campus components (the 55,000 GSF botanical conservatory, media soundstages, student tech labs, and 228-acre arboretum) are independent proprietary master-planned assets.
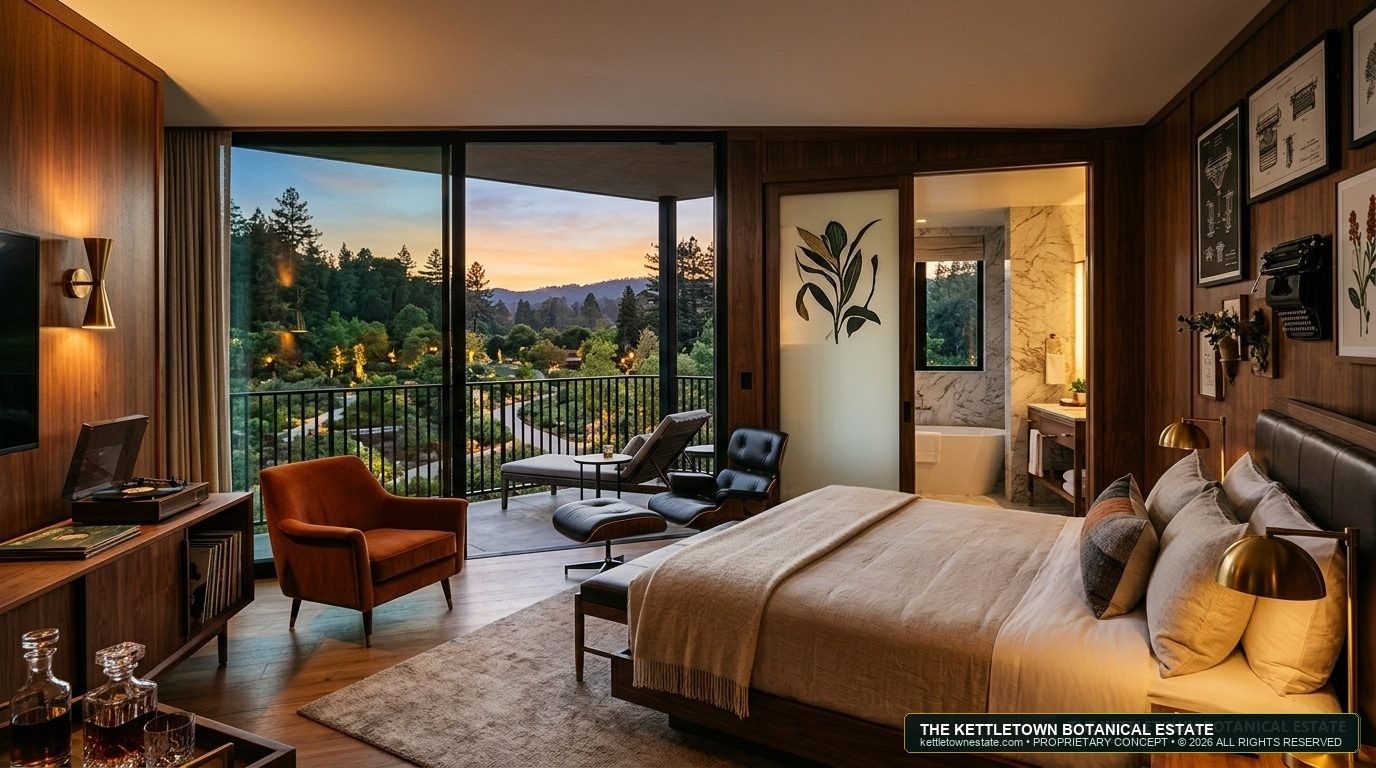
The Silicon Estate: Targeted Marriott Autograph Collection
160 luxury boutique rooms and woodland suites adapted from Building 1 and Building 2’s western wing. Features floor-to-ceiling glass framing the 200-foot woodland buffer, natural white oak timbering, custom bronze architectural detailing, and deep botanical luxury.
Southbury & CT residents enjoy preferred rates from $225–$245/night (with valid CT ID at check-in) and seasonal promotional rates on classic courtyard-facing keys.
160 Curated Rooms, Suites & Woodland Residences
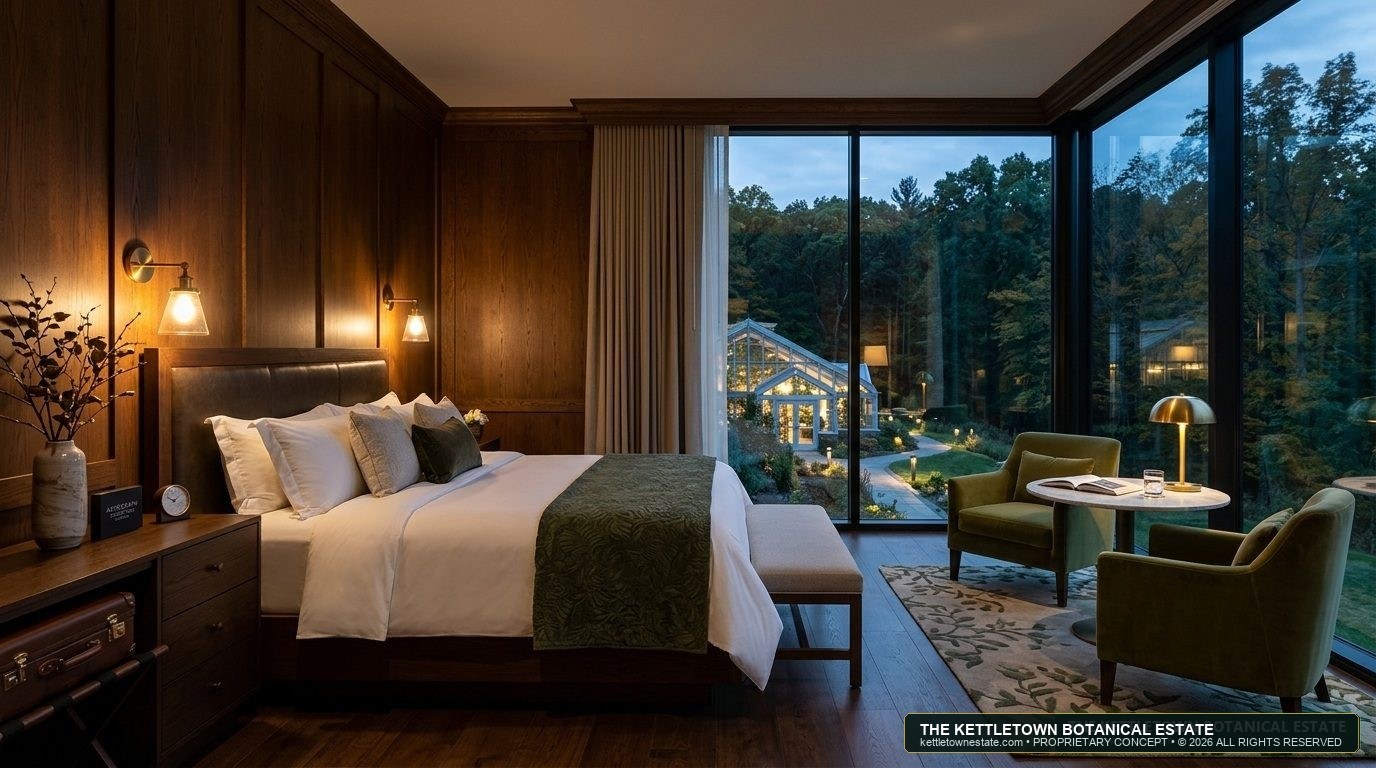
Estate Deluxe King Room
520 SF guestroom with custom oak paneling, tailored king bed, warm reading sconces, and floor-to-ceiling panoramic glass overlooking the illuminated botanical biomes and pine woodlands.
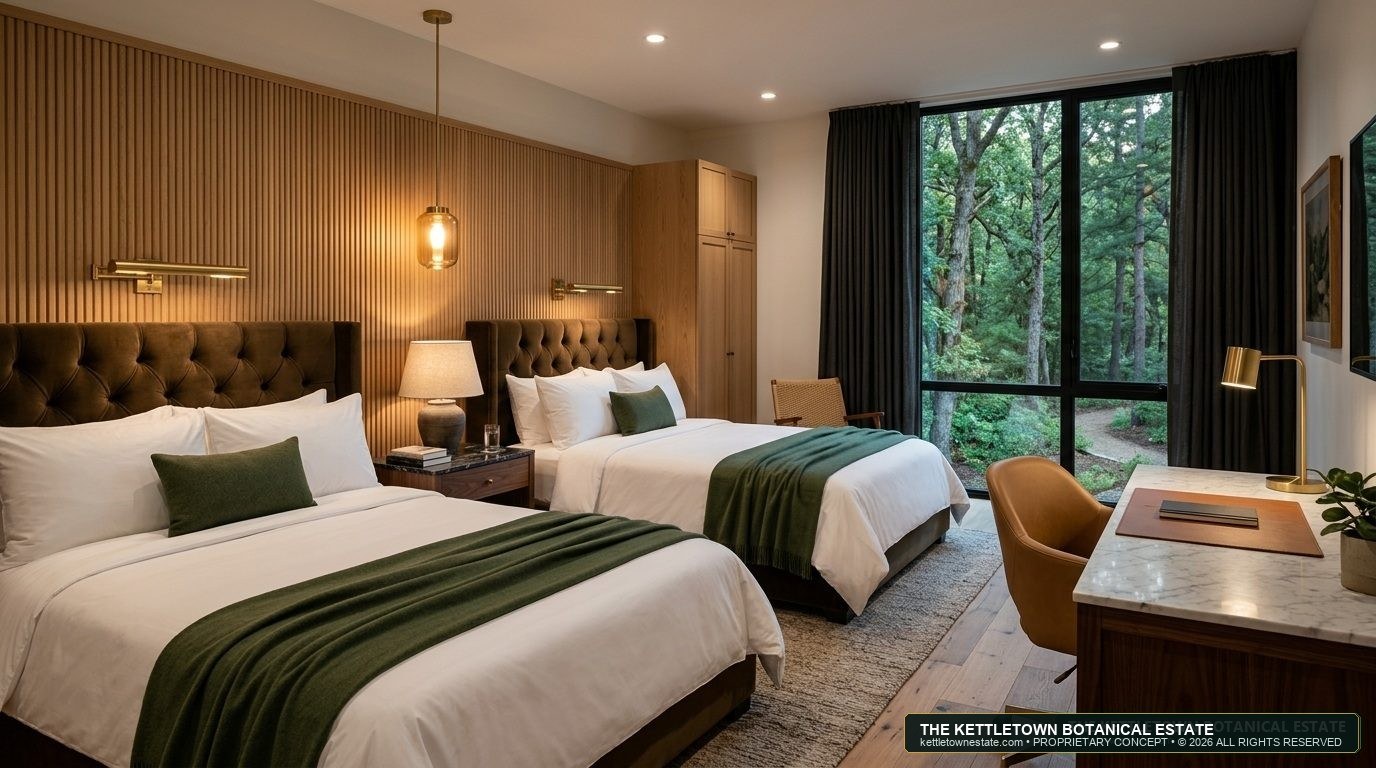
Deluxe Double Queen Retreat
560 SF family and corporate double room featuring fluted acoustic white oak walls, two queen pillow-top beds, tailored bronze headboards, and executive marble workstation.
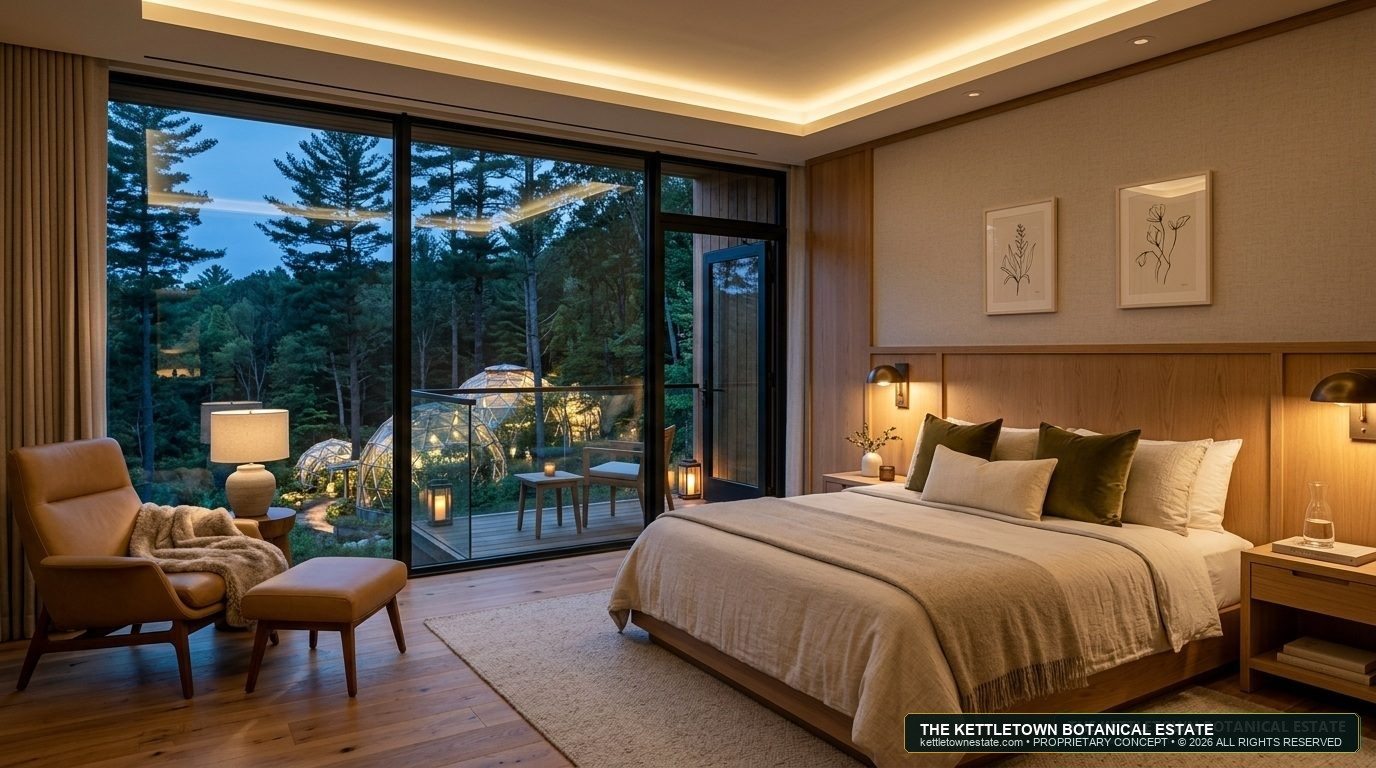
Woodland Balcony Suite
820 SF corner suite with a private cantilevered timber deck overlooking illuminated conservatory biomes and pine trees. Features mid-century reading lounge, cove lighting, and bar.
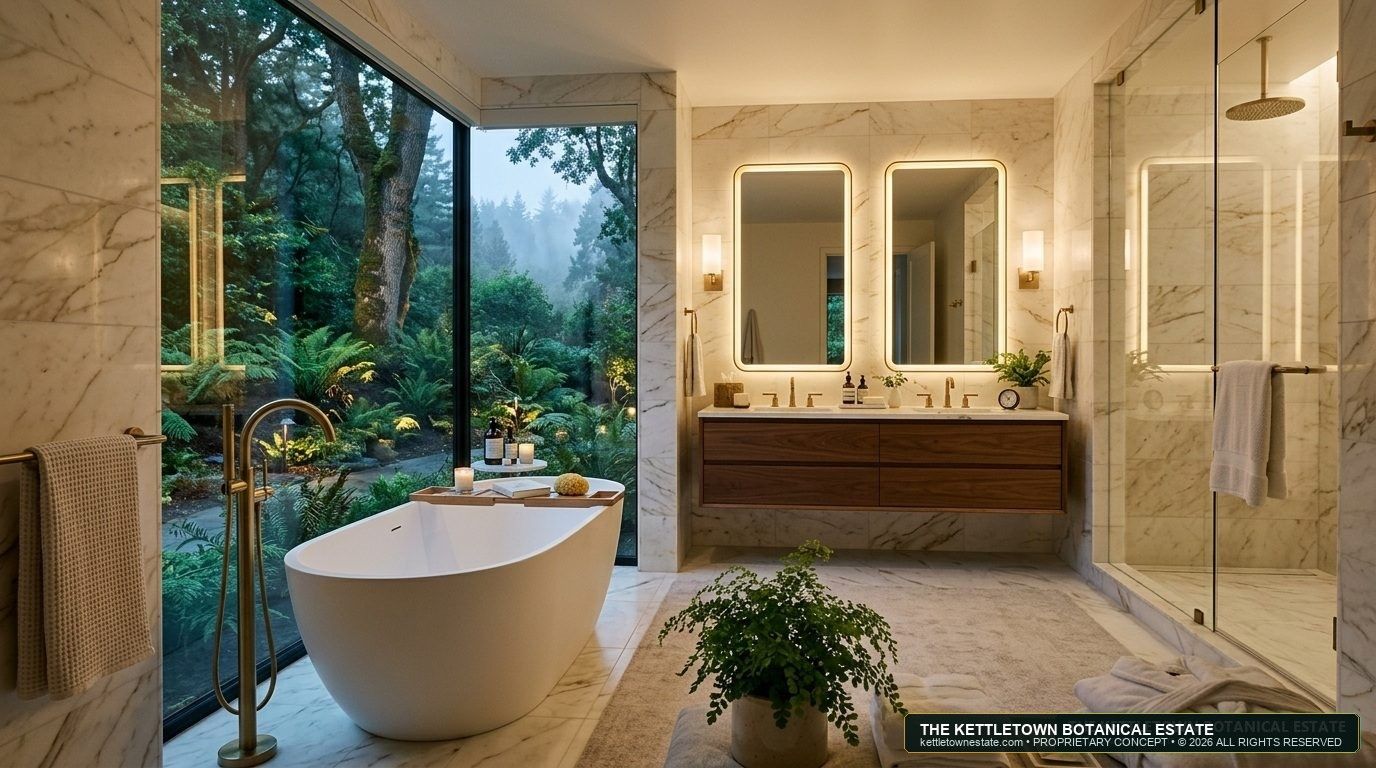
Honed Marble Spa Bath
Freestanding deep soaking tub framed against a private woodland fern garden, Calacatta marble walk-in steam shower, brass fixtures, and dual floating vanity with heated mirrors.
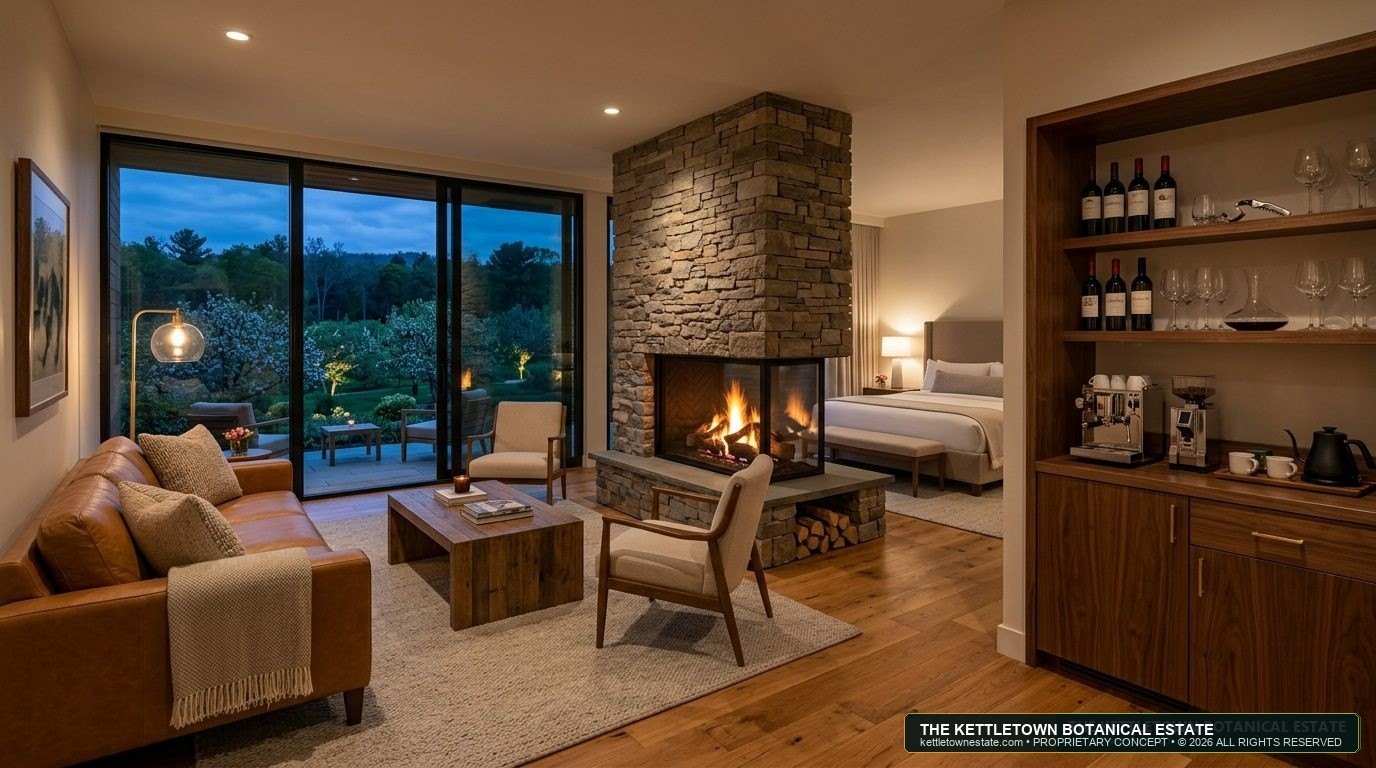
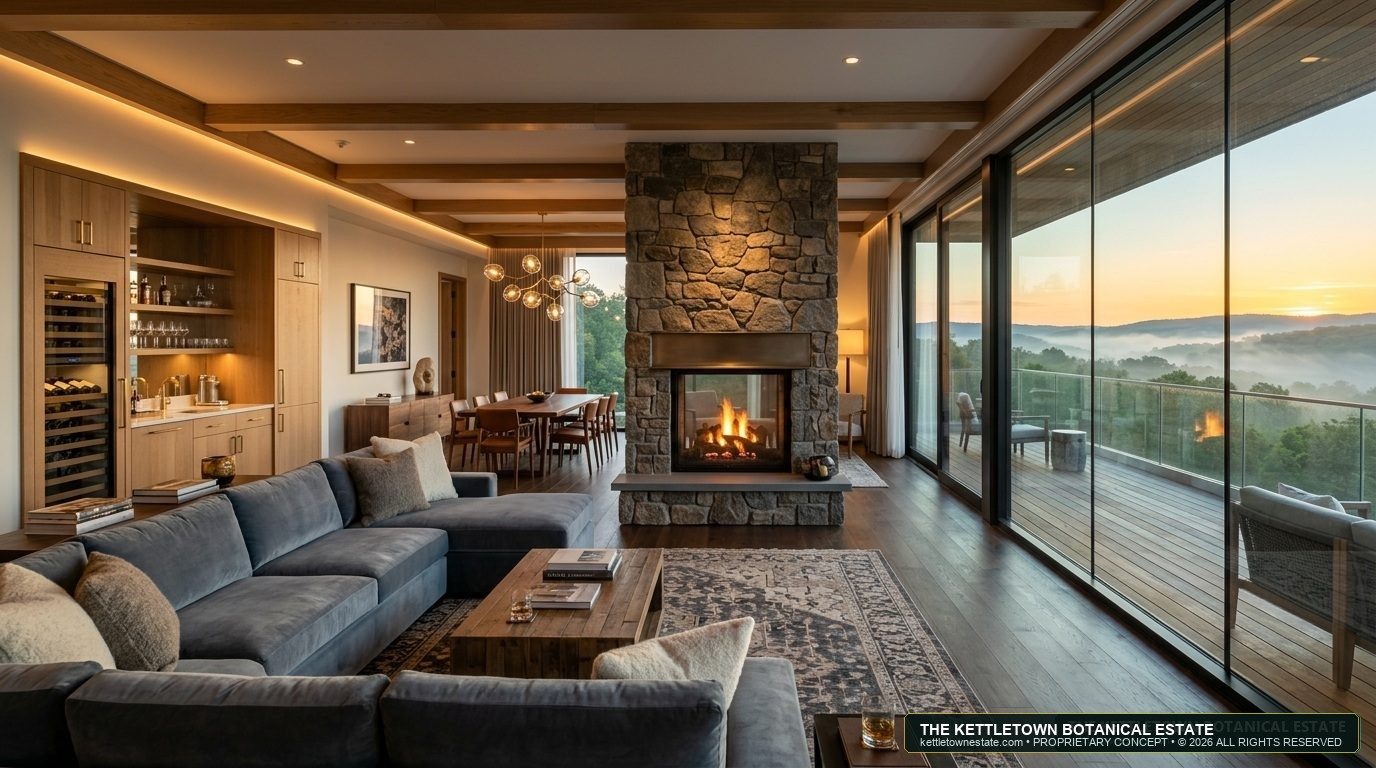
Orchard Fireplace Junior Suite
950 SF junior suite featuring a double-sided natural fieldstone fireplace, caramel leather salon, espresso bar, sommelier wine credenza, and sliding doors to flowering apple orchards.
The Governor's Presidential Suite
1,850 SF multi-room retreat featuring a double-sided Connecticut stone hearth, 8-person executive dining table, sommelier wine wet bar, and private timber terrace with panoramic forest sunrise views.
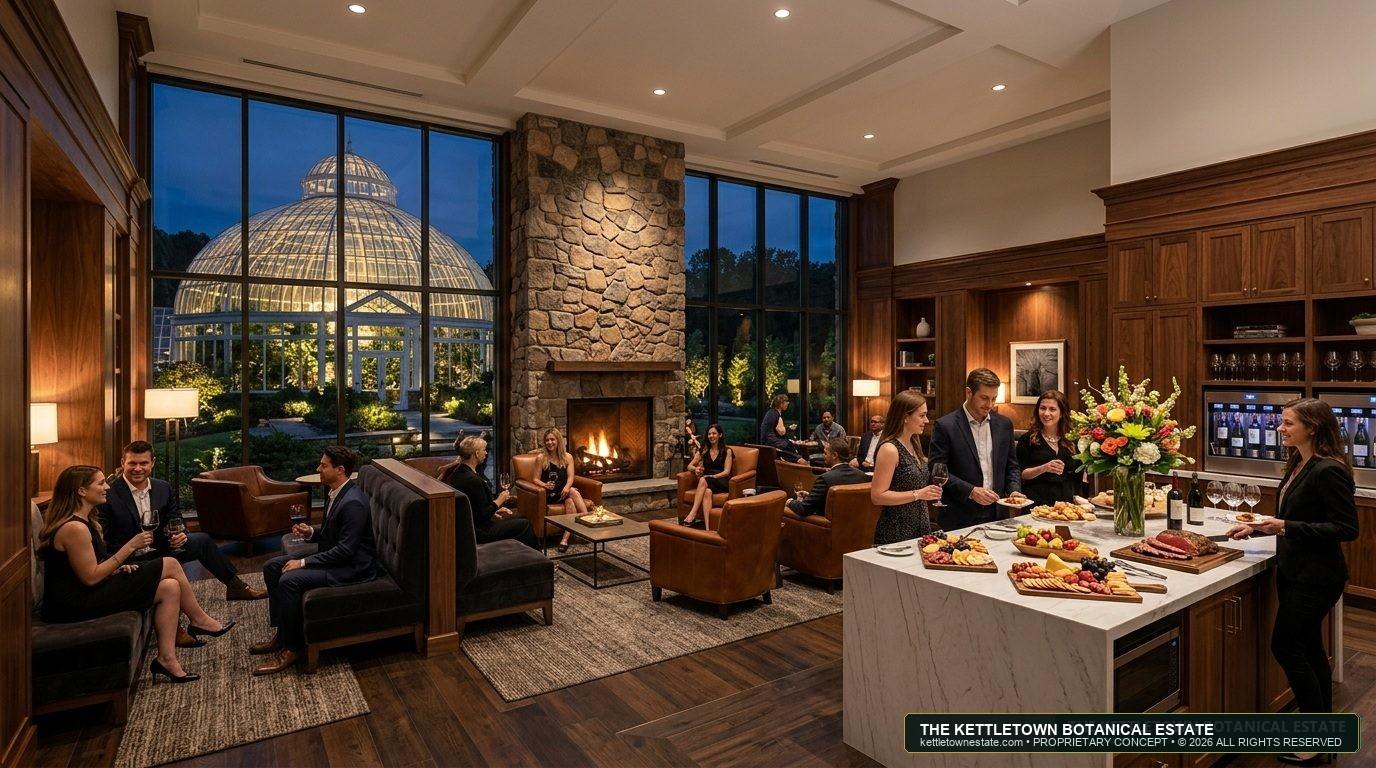
The Bonvoy Elite Executive Lounge: Full Breakfast & Evening Dinner Service
While many boutique soft-brand properties traditionally substitute lounge access with standard dining vouchers, The Kettletown Estate sets a new benchmark for soft-brand luxury by investing in a dedicated, full-service executive sanctuary that truly celebrates Marriott Bonvoy Platinum, Titanium, and Ambassador Elite loyalty:
12,880 SF Cathedral Atrium Arrival Lounge
A dramatic three-story glass-vaulted entrance celebrating Southbury's natural landscape. Features a massive reclaimed Connecticut fieldstone fireplace, custom walnut concierge pods, plush leather conversational salons, and curated modern bronze sculpture.
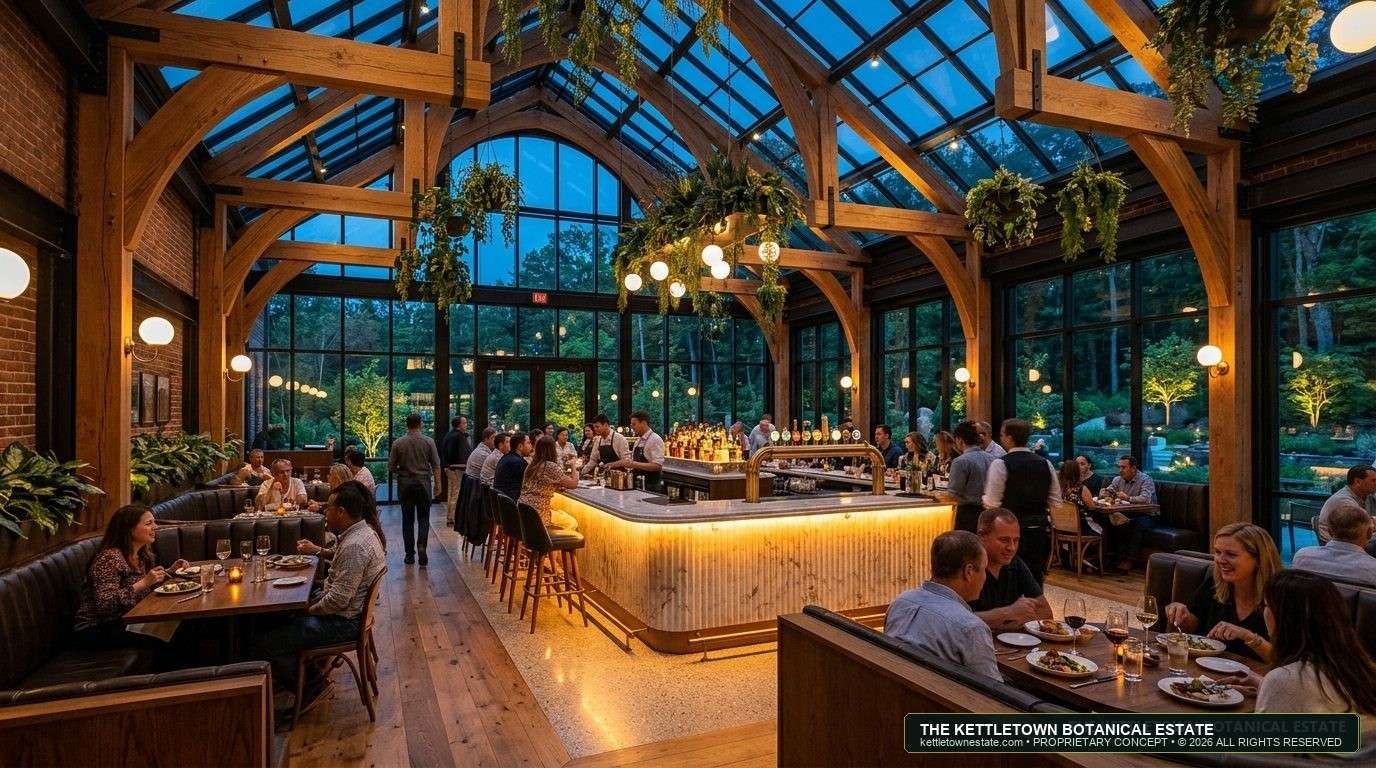
The Conservatory Restaurant & Hearth Bar
Upscale yet warmly unpretentious: Designed specifically for local Southbury residents to drop in weekly for wood-fired flatbreads, craft cocktails, and regional beers, while delivering an effortlessly exclusive culinary experience for resort guests.
The Estate Hearth Dining Room & Wine Vaults
Framed by cathedral conservatory windows looking out across the illuminated gardens, the main dining room centers on an open wood-fired copper hearth. Executive culinary teams source produce directly from on-campus hydroponic biomes and local Litchfield County farms, paired with a 2,000-bottle curated wine cellar.
The Woodland Botanical Hydrotherapy Pool & Thermal Sanctuary
An indoor heated mineral hydrotherapy pool framed by dramatic floor-to-ceiling glass overlooking the evergreen pine woodland. Complete with cascading stone thermal waterfalls, suspended botanical daybeds, cedarwood steam saunas, and organic herbal massage suites utilizing essential oils distilled on-site from conservatory herbs.
Next Chapter: 10-Slide Institutional Brand Dossier
Transition from architectural visualizations into institutional underwriting: review franchise fee economics, ADR waterfalls, PIP scope, and Southbury market comps.
Marriott Autograph Collection® Brand Development & Underwriting Dossier
10-Slide Institutional Franchise Submission: 160 luxury boutique keys, 12,880 SF cathedral arrival atrium, cantilevered timber balconies, 55,000 GSF crystal conservatory integration, and 200M+ member Marriott Bonvoy distribution.
An Irreplaceable Botanical Sanctuary for the Autograph Collection
The Autograph Collection celebrates boutique properties that are independent, distinct, and passionately designed around a singular point of view. The Kettletown Botanical Estate offers Marriott an unmatched opportunity to plant its flag on a 228-acre pastoral landscape in Western Connecticut:
High-Wealth Northeast Catchment & Competitive Void
Situated at the junction of Fairfield County corporate wealth, Litchfield County country retreat culture, and New York City weekend escapism:
Competitive Void: Mayflower Inn & Spa (Washington, CT) has only 35 keys ($950+ ADR) and cannot host 200+ person conferences or grand galas. Delamar lacks grounds and conservatory biomes.
Standard Deluxe Kings & Double Queens with 10-foot finished ceilings, floor-to-ceiling panoramic glass, natural stone hearths, and five-fixture marble baths with soaking tubs.
Spacious residential suites featuring separate private living salons, fieldstone fireplaces, wet bars, sommelier wine fridges, and garden terrace access.
Top-floor signature penthouses with 300 SF cantilevered timber balconies, private chef dining pantries, executive board study, and VIP key-card elevator access.
Built in 1988 with 100% fireproof steel framing, deep concrete slabs, and brick masonry. Ground-up luxury replacement cost in New England is $520,000–$600,000/key, giving Kettletown a 45%+ cost basis advantage.
| Lodging Underwriting Metric | Target Underwriting | Market Benchmark & Calculation Formula |
|---|---|---|
| Total Guest Rooms | 160 Keys | Optimal scale for boutique intimacy + high-margin corporate offsites |
| Stabilized Occupancy | 65.0% | Blended: 58% weekday corporate retreats + 76% weekend wedding/leisure |
| Average Daily Rate (ADR) | $345.00 | Blended stabilized: $245 local special / $285 entry courtyard keys to $465 weekend peak & $620–$1,450 suites |
| RevPAR | $224.25 | Top-quartile lodging performance in Western Connecticut corridor ($345 ADR × 65% Occ) |
| Gross Room Revenue | $13.10M / yr | 160 keys × 365 nights × 65% Occ × $345 ADR |
| Food & Beverage Revenue | $10.40M / yr | Hearth dining room (185 seats), taproom, and Orangerie banquet catering |
| Spa & Wellness Revenue | $2.60M / yr | Hydrotherapy day passes, 8 treatment rooms, mineral pools & memberships |
| Total Consolidated Hotel Revenue | $26.10M / yr | Direct lodging, culinary, and wellness operations |
| Net Operating Income (NOI) | $4.85M / yr | 18.6% Operating Margin after 5.5% Marriott franchise + 3% management fees |
Estate Hearth Dining Room & Wine Vaults
Connecticut farm-to-table destination dining centered around a dramatic open wood-fired copper hearth. Menu features dry-aged regional meats, Atlantic seafood, and heirloom herbs cultivated in the adjacent 55,000 SF conservatory biomes.
High-Margin Destination Galas & Weddings
Positioned along the eastern lawn overlooking the estate reflection pond, the Victorian glass Orangerie operates as the highest-yielding event venue in Southern New England:
Premier soft brand ($345–$465 ADR) delivering maximum prestige, high-margin Bonvoy executive offsites, and distinctive architectural curatorial entry.
“Independent. Unmistakable.” ($295–$375 ADR). More accessible physical standards while retaining 100% of the Marriott Bonvoy reservation pipeline.
Affiliated with Historic Hotels of America or Leading Hotels of the World, managed by HEI or Crescent, saving 5.5% franchise royalty fees.
Review the Complete 10-Slide Markdown Brief
Includes management selection criteria, PIP capital plans, and Bonvoy Elite Lounge floor layouts.
Why Marriott Autograph Collection®? The Vision & Strategic Rationale
Selecting the right hospitality flag is the single most important decision in hotel asset underwriting. Standard corporate chain boxes (e.g. traditional Marriott, Sheraton, or Hilton) impose rigid, cookie-cutter design mandates that would destroy the architectural character and bespoke botanical narrative of the Kettletown Estate. Conversely, a purely independent unflagged boutique hotel bears immense direct customer acquisition costs (OTA commissions of 18–25%) and struggles for midweek corporate occupancy. Autograph Collection is the definitive strategic bridge:
1. Boutique Individuality & Soul
Autograph Collection’s brand philosophy is "Exactly Like Nothing Else." It empowers developers to craft bespoke, locally rooted architecture—celebrating Connecticut fieldstone, mid-century computing heritage, and monumental living biomes without generic corporate templates.
2. 200M+ Bonvoy Distribution
Unlocks instant global demand via Marriott's booking engine, capturing premium corporate retreats from NYC, Stamford, Greenwich, and Hartford. Dramatically lowers customer acquisition costs while driving 65%+ stabilized occupancy and \$345+ ADR.
3. Solving the Executive Lounge Gap
A notorious complaint across elite travelers is that Autograph hotels rarely provide true executive lounges. Kettletown capitalizes on this gap: by offering a dedicated 24/7 Bonvoy Elite Executive Lounge with hot chef breakfast and evening carving stations, we create an irresistible competitive moat for high-tier loyalty members.
Southbury Hotel Precedent Study & 5-Year Revenue Ramp
Southbury Hotel Market Precedent & 5-Year Phased Revenue Ramp
Proving localized lodging depth through Southbury's 356 existing hotel rooms (The Heritage Hotel & Wyndham Southbury), and modeling a prudent, non-linear revenue ramp from $9.20M Year 1 to $44.20M Year 5 full stabilization ($20.00M consolidated NOI).
The Southbury Lodging Precedent (356 Commercial Keys Within 4 Miles)
Proven Market DepthA common institutional underwriting question is whether Southbury possesses lodging market depth. Southbury is not an unproven micro-market: it already sustains 356 commercial guest rooms across two properties, proving active corporate retreat, conference, and wedding demand:
The Heritage Hotel & Conference Center
522 Heritage Road (1.8 miles / 5 mins away). BW Premier Collection rustic retreat with 25,000 SF meeting space, Timbers Ballroom (250 capacity), 9-hole golf course, and full-service spa.
Wyndham Southbury
1284 Strongtown Road (Exit 16, I-84). Traditional suburban full-service hotel catering to highway business travelers, sports tournaments, and budget wedding room blocks.
The Kettletown Botanical Estate
150 Kettletown Road. Targeted Marriott Autograph Collection boutique retreat paired with 55,000 SF heated biomes, 450-seat Glass Orangerie ballroom, and subterranean wellness spa.
To eliminate the stigma of an unaffordable, exclusionary hotel for Southbury and regional Connecticut residents, Kettletown's pricing architecture is deliberately structured to overlap the high end of Heritage Hotel ($274/night). In an adaptive reuse conversion of a corporate facility, floor plates naturally yield varied room typologies—including intimate entry/courtyard-facing keys ("least favorite rooms" in conventional hospitality parlance). Rather than forcing an artificial $345 base across all keys, classic courtyard rooms start at $285/night, with special off-peak promotions and a recommended Southbury & regional resident community rate framework modeled from $225–$245/night.
High-margin woodland view suites, balcony retreats, and the Governor’s Presidential Penthouse scale from $385 to $1,450/night, comfortably sustaining the blended underwriting ADR of $345.00/night across 160 keys at 65.0% stabilized occupancy ($13.1M rooms revenue, $224.25 RevPAR; scaling to $13.7M at 68% upside). This ensures the estate remains deeply welcoming and accessible to the local Southbury community for staycations, visiting family, and milestone dinners, while maintaining solid hospitality economics.
When Kettletown hosts a 400-guest wedding or corporate summit at the Glass Orangerie, room block demand will reach 250 to 350 keys—far exceeding Kettletown's 160 on-site keys. Rather than hurting existing Southbury hoteliers, Kettletown generates substantial overflow bookings for The Heritage Hotel and Wyndham Southbury, connected via 5-minute zero-emission electric shuttles.
Underwriting models that assume immediate peak stabilization upon opening are unrealistic. Destination cultural attractions and soft-branded luxury hotels follow a predictable 3-to-4-year adoption curve as corporate RFP master agreements mature and wedding booking horizons (12–18 months) fill:
- Year 1 (Phase 1):Pre-Opening / Trails
- Year 2 (Phase 2):Biome Construction
- Year 3 (Phase 3 Launch):250k – 300k
- Year 4 (Expansion):400k – 450k
- Year 5 (Stabilized):550k – 580k+
- Year 1 (Phase 1):Pre-Development
- Year 2 (Phase 2):Bonvoy Pre-Sales
- Year 3 (Phase 3 Launch):55% Occ / $295 ADR
- Year 4 (Bonvoy Ramp):60% Occ / $325 ADR
- Year 5 (Stabilized):65% Occ / $345 ADR
- Year 1 (Phase 1):Pre-Opening
- Year 2 (Phase 2):Advance Booking
- Year 3 (Phase 3 Launch):20 Weddings / 15 Galas
- Year 4 (Expansion):35 Weddings / 30 Galas
- Year 5 (Capped):44+ Sat • 45+ Midweek
| Operating Vertical | Year 1 ($M) | Year 2 ($M) | Year 3 ($M) | Year 4 ($M) | Year 5 (Stabilized) | Mature Upside |
|---|---|---|---|---|---|---|
| Enterprise Cloud / Colocation (NNN) | $5.40M | $6.20M | $7.20M | $7.50M | $7.80M | $8.50M |
| Studio 67 Soundstages & Collab Lab | $0.00M (Phase 2 Delivery) | $1.50M | $1.80M | $2.00M | $2.20M | $3.30M |
| Clean Energy Hub (4.2 MW Solar + 40 EV Chargers) | $1.60M | $2.00M | $2.25M | $2.50M | $2.86M | $3.70M |
| The Drivers Lounge & 24/7 EV Artisan Café | $1.20M | $1.60M | $1.75M | $1.85M | $2.00M | $2.40M |
| The Motor Vault & Paddock (Car, RV & Boat Storage) | $1.00M | $1.50M | $1.85M | $2.10M | $2.34M | $2.80M |
| Marriott Autograph Hotel (160 Keys) | $0.00M (Phase 3 Delivery) | $0.00M (Phase 3 Delivery) | $3.60M | $5.20M | $6.08M | $7.20M |
| Botanical Biomes & Admissions | $0.00M (Phase 3 Delivery) | $0.00M (Phase 3 Delivery) | $2.50M | $5.35M | $7.25M | $9.50M |
| Destination F&B, Hearth Bar & Spa | $0.00M (Phase 3 Delivery) | $0.00M (Phase 3 Delivery) | $2.10M | $5.60M | $8.10M | $10.20M |
| Glass Orangerie Weddings & Galas | $0.00M (Phase 3 Delivery) | $0.00M (Phase 3 Delivery) | $1.25M | $3.60M | $5.57M | $6.80M |
| Depaved Grounds & Public Trails | $0.00M (Civic) | $0.00M | $0.00M | $0.00M | $0.00M | $0.00M |
| Total Gross Revenue | $9.20M | $12.80M | $24.30M | $35.70M | $44.20M | $54.40M+ |
| Departmental OpEx & Management Fees | ($3.40M) | ($4.45M) | ($11.85M) | ($20.00M) | ($24.20M) | ($28.40M) |
| Net Operating Income (NOI) | $5.80M | $8.35M | $12.45M | $15.70M | $20.00M | $26.00M+ |
| Consolidated Operating Margin | 63.0% | 65.2% | 51.2% | 44.0% | 45.2% | 47.8% |
*Phase 1 immediate cash-flow anchors (NNN enterprise colocation, 4.2 MW solar microgrid, 40-stall EV supercharging plaza, 24/7 Drivers Lounge café, and Phase 1 Motor Vault) provide a modeled $5.80M Phase 1 stabilized NOI baseline ($9.20M gross), delivering 2.41x DSCR on $28M senior debt @ 7.0% (25-yr amortization) and comfortably exceeding the institutional 1.48x covenant hurdle during the construction and delivery of Phase 2 innovation compound ($75M) and Phase 3 hospitality & botanical conservatory biomes ($138M). Note: The master campus table allocates on-site department shares (e.g. $6.08M hotel rooms + $8.10M dining/spa = $14.18M total lodging vertical) to prevent inter-departmental double-counting against standalone benchmark operational decks.
Download Full Revenue Ramp & Comps Brief
Complete Excel pro forma assumptions, RevPAR waterfalls, and comp set matrices.
55,000 GSF Living Biome Glass Conservatory & Arboretum
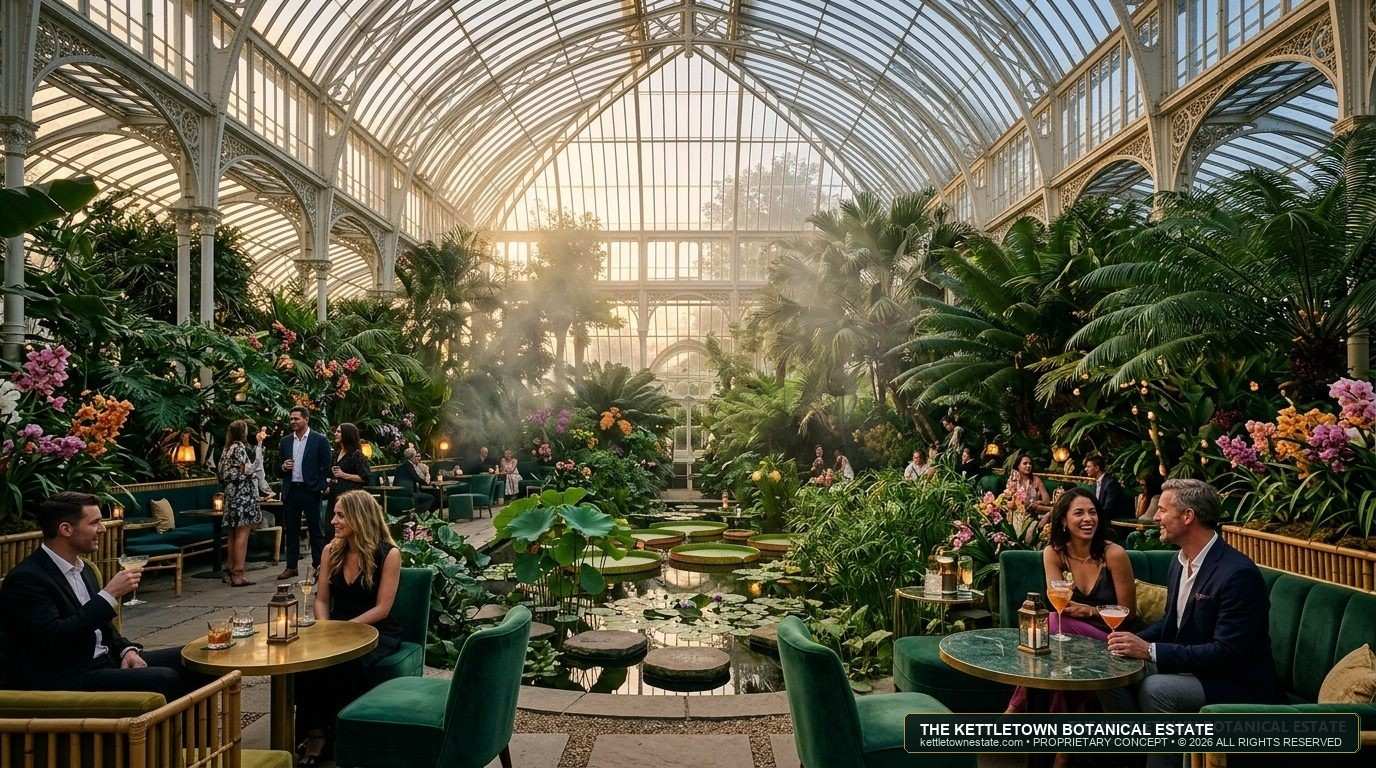
The Longwood Gardens of New England
A 55,000 GSF soaring glass biome encompassing tropical rainforests, Mediterranean terraces, orchid gardens, and winter light spectacles. Constructed within the sunken central courtyard, where existing ornamental courtyard trees within the dome footprint are excavated with hydraulic tree spades and transplanted into the arboretum or integrated into living exhibits. Re-utilizing Building 5’s central energy plant, Building 8’s pump station, and 768k SF of parking saves over $38.5M in CapEx vs greenfield construction.
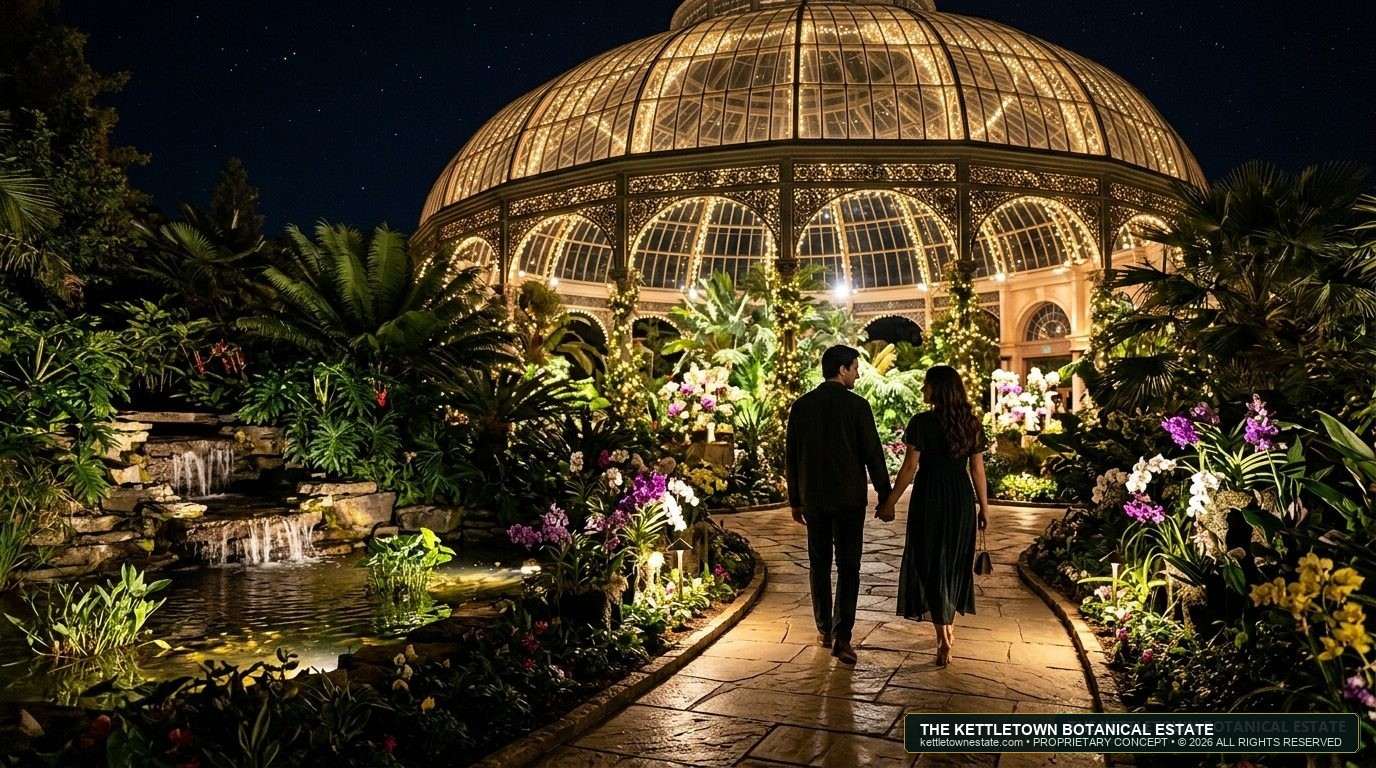
The Illuminated Twilight Walk & Tropical Waterfall
When darkness falls, the soaring glass biomes transform into an enchanting, illuminated night world. Couples, families, and hotel patrons stroll hand-in-hand along stone pathways through tropical palm fronds, rare illuminated orchid collections, and cascading waterfalls under the stars.
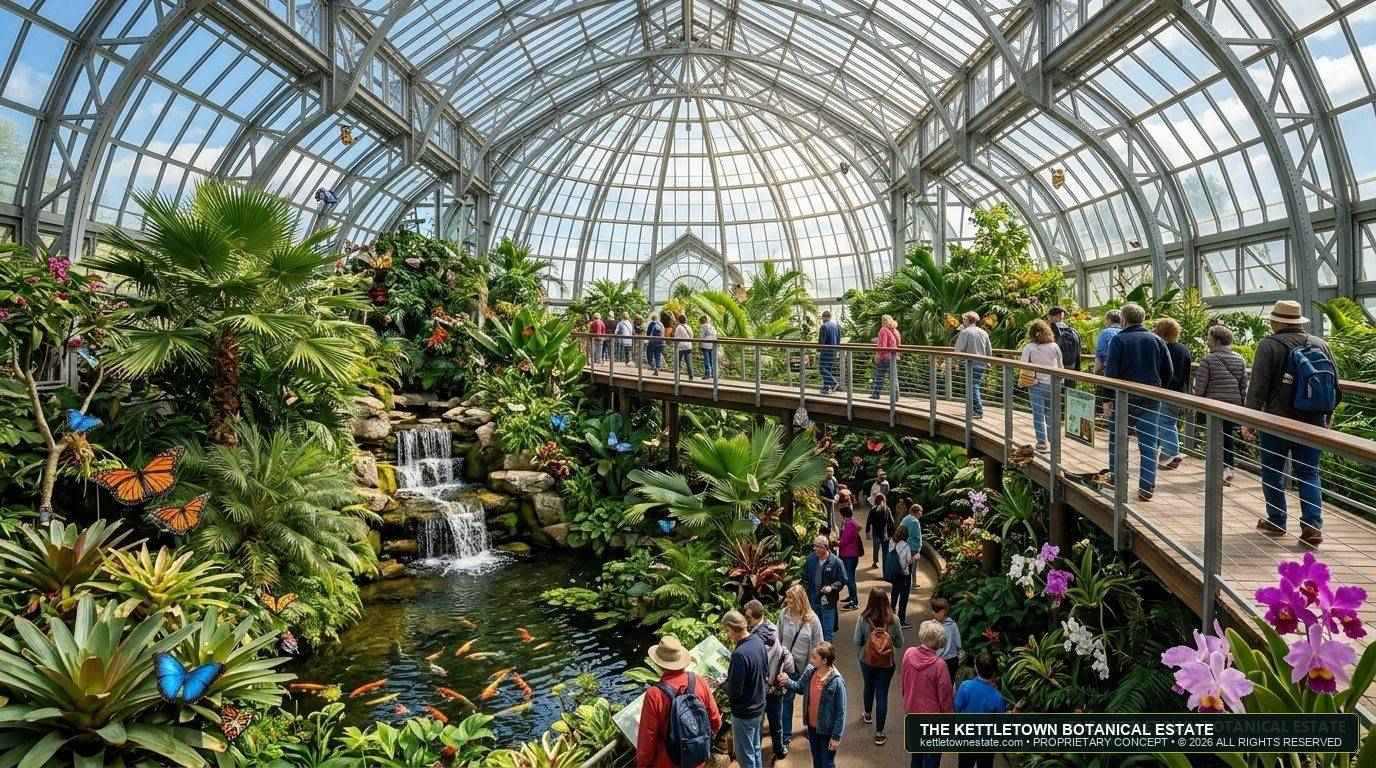
The Tropical Butterfly Sanctuary & Orchid Canopy Walk
Ascend an elevated wooden boardwalk through a soaring glass-domed rainforest teeming with thousands of free-flying tropical butterflies, living koi ponds, cascading waterfalls, and rare tropical and temperate orchid species. Integrated with educational discovery stations curated in partnership with regional universities.
The Great Arboretum & Heritage Glass Pavilion
The botanical estate is NOT a "someday" afterthought—it is physically architected, graded, and planted during initial Phase 1 development. Great gardens and arboretums take years of root development and specimen tree maturation. By planting the master tree collection, opening the heritage nursery, and erecting the timber glass pavilion in Phase 1, the landscape begins growing immediately alongside commercial operations. Weddings and botanical galas launch upon Phase 2 delivery, while living garden infrastructure matures year-over-year into an iconic regional botanical destination.
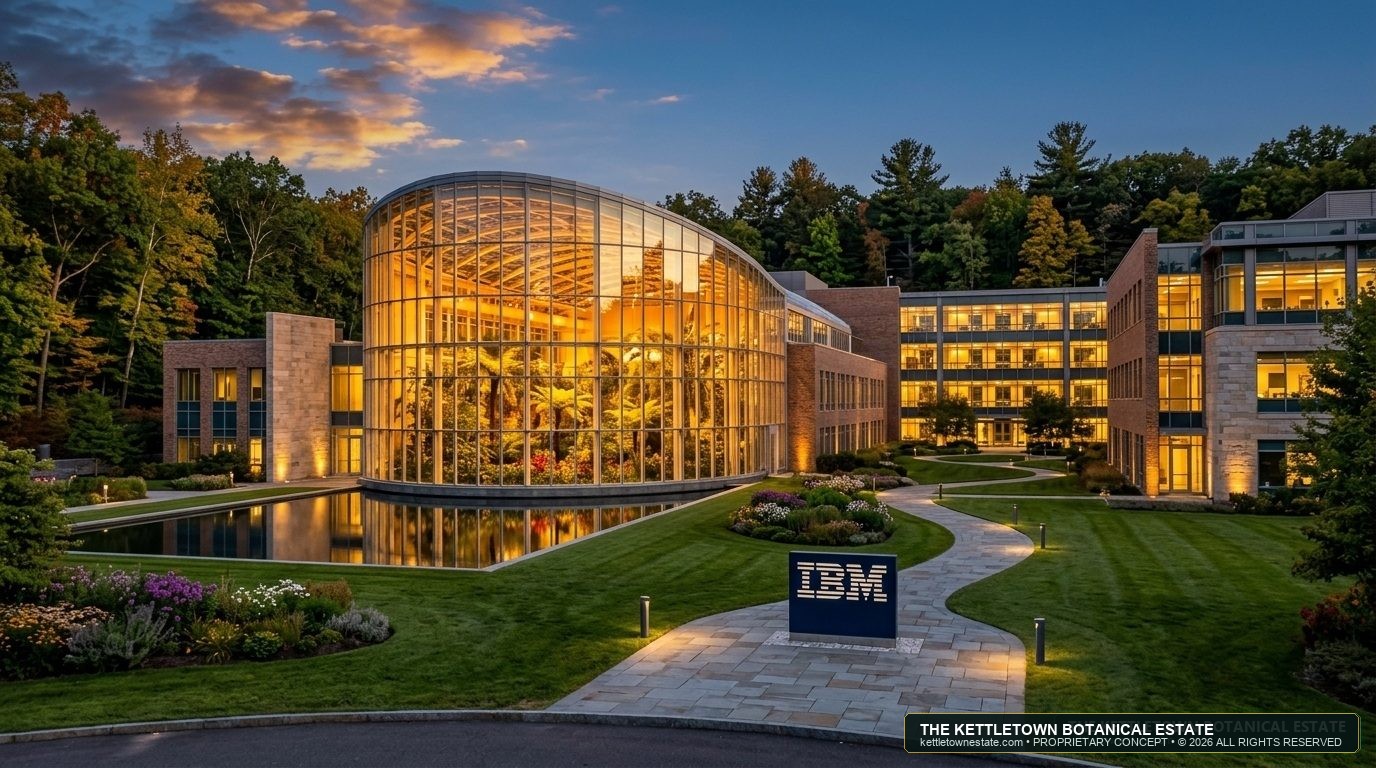
228-Acre Botanical Gardens, Expansive Walking Paths & Minor Structures
The overarching long-term vision establishes The Kettletown Estate as the premier botanical garden destination in New England. Spanning 228 rolling acres of historic woodland, ponds, and landscaped grounds, the estate integrates miles of curated trails with tasteful architectural follies and greenhouse complexes:
Honest 228-Acre Stewardship & Proposed Neighbor Buffer Accord
This concept framework is completely transparent about land use: there are 228 acres to steward appropriately, respectfully, and beautifully. The entire 200-foot perimeter woodland boundary buffer abutting residential neighbors along Kettletown Road, Bullet Hill Road, and Lake George Road is proposed to be protected under non-disturbance conservation covenants as a formal condition of municipal Special Exception and overlay approval—ensuring zero sightline intrusion or buffer reduction.
On the campus interior, the master plan is transparent that selected secondary woodlands and brush are proposed to be thoughtfully converted into active botanical gardens, specimen tree collections, themed plant displays, walking promenades, and low-impact architectural features (the Victorian Glass Orangerie, crystal biomes, traditional working propagation greenhouses, pavilions, and pondside amphitheater). Similarly, erecting the 55,000 SF central courtyard dome over the sunken plaza requires removing existing courtyard trees—all of which will be mechanically dug up using hydraulic tree spades and transplanted into the estate arboretum, nursery, or botanical exhibits rather than destroyed. Even with these additions, total building lot coverage remains at an ultra-low 5.39%, while 380,000 SF of excess asphalt is depaved back into living wildflower meadows.
Authentic Southbury Horticultural Palette vs. Indoor Microclimates
Sugar Maples, Northern Red Oaks, White Pines, Eastern Hemlocks, Mountain Laurel (CT State Flower), Flowering Dogwood, Sweet Pepperbush, Joe-Pye Weed, New England Asters, native hydrangeas, and weeping willows. Formulated to enhance biodiversity and support native pollinator pathways.
Exotic species (tropical rainforest palms, orchids, bromeliads, Mediterranean citrus, and butterfly flora) are strictly housed inside sealed, climate-controlled 74°F glass biomes with hydronic floor heating and automated humidity controls—ensuring zero risk of invasive species transfer.
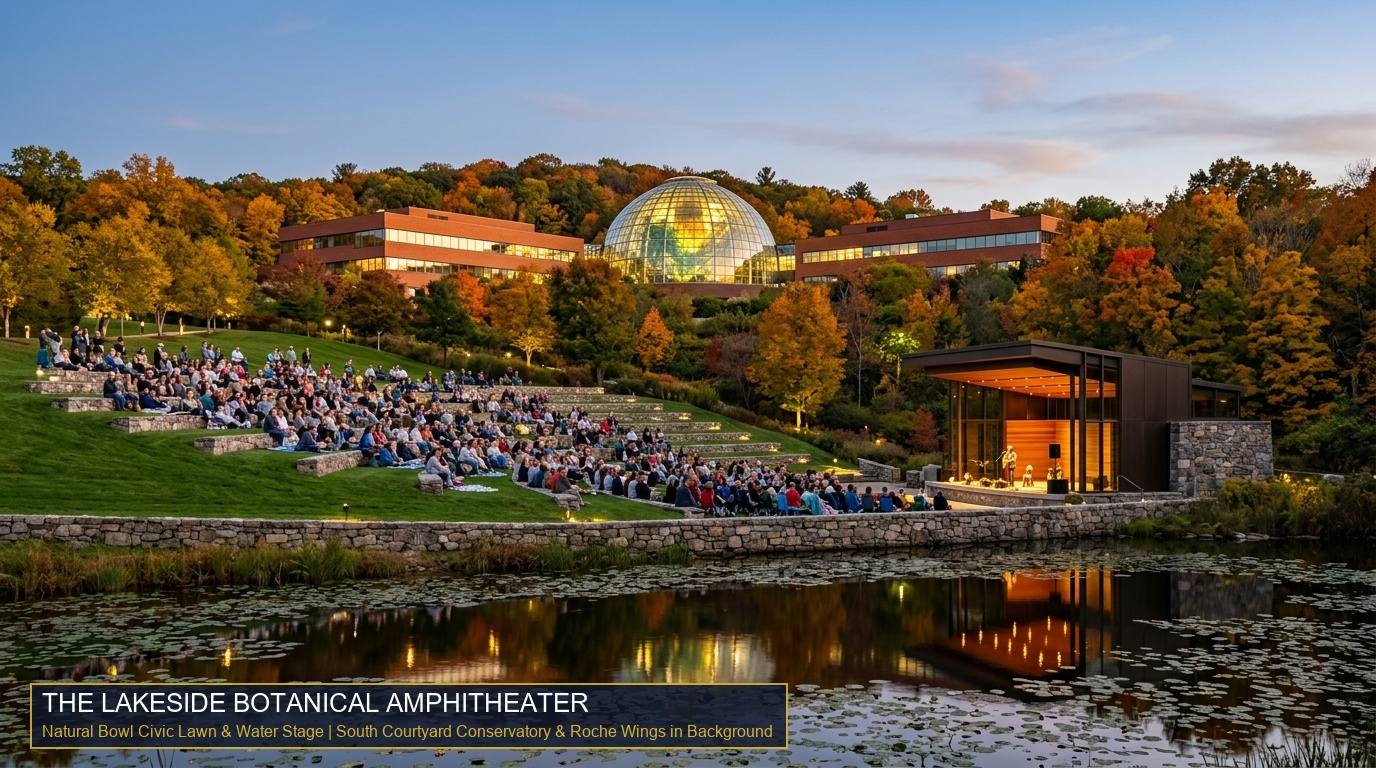
Outdoor Event Spaces: The Garden Amphitheater & Great Lawn
Designed as a natural gathering sanctuary, the estate's outdoor event venues harmonize with the contours of the New England topography to host acoustic outdoor symphonies, theater,, community cultural events, and premier galas:
Next Chapter: The Regional Economic Powerhouse
Explore the institutional benchmarks proving how premier living glasshouses generate massive year-round ticket, membership, and event revenue with a 24.5M tri-state catchment.
The Botanical Garden as an Unstoppable Regional Economic Powerhouse
Botanical institutions are not passive flowerbeds—across the Northeast and Mid-Atlantic, institutional-caliber living conservatories function as massive regional economic engines. Institutions like Longwood Gardens (PA), the New York Botanical Garden (Bronx), Phipps Conservatory (Pittsburgh), and Buffalo Botanical Gardens draw hundreds of thousands to millions of visitors annually, command $30M–$75M+ budgets, sustain dozens of boutique hotels and dining rooms, and generate tens of millions in municipal tax revenues. Yet Southern New England has never possessed a monumental glass conservatory biome and botanical estate of this scale—until now.
How Premier Living Glasshouses Transform Regional Economies
Longwood Gardens
1,077 acres and 4.5 acres of historic heated conservatories. Draws 1.6 million annual visitors and generates over $120M in regional economic activity. Turned rural Kennett Square into a renowned culinary and horticultural capital, sustaining dozens of inns, boutique wineries, and farm-to-table dining establishments.
NY Botanical Garden & Haupt Glasshouse
250 acres featuring the Enid A. Haupt Conservatory (one of the nation's premier Victorian glasshouses). Draws 1.2 million annual visitors. The Orchid Show and Holiday Train Show command lines around the block at $35/ticket, injecting millions into nearby Arthur Avenue restaurants, hotels, and mass transit.
Phipps Conservatory & Botanical Gardens
15 acres with a historic 1893 glasshouse and modern living net-zero expansion. Draws 500,000+ visitors annually, generating $16M+ gross revenue. Serves as Pittsburgh’s premier wedding and gala venue (hosting 100+ galas/yr) and anchors surrounding university and neighborhood retail foot traffic.
Buffalo Botanical Gardens (Lord & Burnham)
11.4-acre historic tri-dome conservatory in South Park, Buffalo. Drives 150,000+ visitors in a mid-sized post-industrial market, serving as an irreplaceable cultural anchor that spurred $25M in nearby neighborhood parkland reinvestment, youth botany programs, and tourism spending across South Buffalo.
Regional Botanical Benchmark: Scale, Hotel & Parking Comparison
Evaluating physical constraints, luxury lodging integration, and parking capacity across leading Northeast & Mid-Atlantic institutions
The Kettletown Botanical Estate
Longwood Gardens
Kennett Square, PA
All visitor lodging spills over to outside Brandywine Valley inns and highway chains.
Lots fill rapidly to 100% capacity during peak holiday shows; requires extensive traffic marshaling & queue management.
New York Botanical Garden (NYBG)
Bronx, New York City
Strictly subway/train and day-trip transit visitors. Zero overnight leisure retreat capture.
Severe traffic gridlock on Fordham Road & Bronx River Pkwy; expensive off-site parking.
Coastal Maine Botanical Gardens
Boothbay, Maine
Dependent on coastal B&Bs and motels with limited winter operations.
Unpaved seasonal gravel parking subject to weather and mud constraints.
Phipps Conservatory & Botanical Gardens
Pittsburgh, PA (Schenley Park)
Surrounding urban hotels located miles away in Downtown or Oakland districts.
Relies on municipal park street meters; severe shortage during peak flower shows and evening galas.
Buffalo Botanical Gardens
Buffalo, NY (South Park)
No conference or retreat hospitality lodging on campus.
Shared with Olmsted South Park municipal visitors.
New England Botanic Garden at Tower Hill
Boylston, MA (Worcester)
Day-trip visitors only; no overnight conference or leisure hospitality.
Limited surface parking footprint in rural location.
| Botanical Facility | Location | Grounds Scale | Glass Biome / SF | On-Site Hotel? | Dedicated Parking | Primary Missing Constraint |
|---|---|---|---|---|---|---|
|
The Kettletown Botanical Estate
Benchmark Master Plan
|
Southbury, CT (I-84 Exits 14/15) | 228 Contiguous Acres | 55,000 GSF Living Dome | YES • 160 Luxury Keys Marriott Autograph | 1,150 Active (2.4k Built) 380k SF Repurposed to Solar | None — Fully Integrated Eco-System (Lodging + Biome + Parking + IT) |
| Longwood Gardens | Kennett Square, PA | 1,077 Acres | 196,000 GSF | No lodging Area hotel spillover | Surface & overflow lots (fills quickly to capacity) | Requires outside hotels; winter visitation drops midweek without captive lodging |
| New York Botanical Garden (NYBG) | Bronx, New York City | 250 Acres | 44,000 GSF Haupt Glasshouse | No lodging Urban transit day-trip | Extremely constrained / paid garage & street congestion | Severe traffic/parking congestion on Fordham Road; no overnight retreat capture |
| Coastal Maine Botanical Gardens | Boothbay, Maine | 300 Acres | Minimal glass (outdoor focused) | No lodging | Gravel seasonal lots | Heavily seasonal summer dip; non-operational in deep winter; seasonal gravel parking |
| Phipps Conservatory | Pittsburgh, PA | 15 Acres | 43,500 GSF | No lodging | Limited metered street parking | Tight urban footprint; zero room for expansive trail network; severe street parking limits |
| Buffalo & Erie County Botanical | Buffalo, NY | 11.4 Acres | 22,000 GSF | No lodging | Shared park surface parking | Limited auxiliary commercial revenue; high municipal tax subsidy need |
| Tower Hill Botanic Garden (New England) | Boylston, MA (Worcester) | 171 Acres | 12,000 GSF Orangerie | No lodging | Modest surface lots | Limited indoor biome capacity; modest winter attraction draw; lacks lodging infrastructure |
22,000 Recurring Members
Botanical gardens command one of the highest sustaining membership loyalty rates in culture. At an average $140 annual membership fee, 22,000 member households generate $3.08M in predictable recurring annual cash flow prior to a single general admission ticket sold.
Four-Season Monetization
By pairing 228 outdoor landscaped acres with 55,000 SF of heated crystal biomes, winter yields peak rather than slump. The Winter Holiday Light Exhibition and Orchid Canopy Walk attract 140,000+ visitors between November and February when outdoor attractions are shuttered.
The Resort Lodging Moat
Every other garden comp suffers from "day-tripper syndrome"—visitors leave at 4:30 PM and spend their hotel and dinner dollars elsewhere. The Kettletown Estate captures the full hospitality stack: overnight resort stays ($345 ADR), spa treatments, and hearth dining.
Next Chapter: The Unfair Logistical Advantage
Greenfield attractions struggle with years of parking and traffic entitlements. Review the campus's turn-key 2,400-car civil infrastructure and parking repurposing strategy.
The Unfair Logistical Advantage: Turn-Key Infrastructure vs. Greenfield Nightmares
Constructing a large-scale public attraction from scratch today is an insurmountable civil and political challenge in New England. Blasting rocky ledge, acquiring 200+ acres, paving massive lots, and handling traffic spillover routinely derails projects. The IBM Southbury campus solved this entire equation 35 years ago: engineered specifically for nearly 2,500 daily corporate employees with dedicated multi-lane highway ramps and 768,500 SF of engineered paved parking. The redevelopment retains 1,150 active stalls to comfortably absorb peak holiday crowds, while repurposing 380,000 SF of excess asphalt into clean agrivoltaic solar and living nurseries.
1. Zero Parking Burden on Southbury
The campus possesses 768,500 SF of built asphalt with 1,150 active parking spaces preserved (out of 2,400 originally striped spaces) and commercial lighting plus subsurface stormwater detention. 380,000 SF is repurposed into clean solar and living nurseries. Even during peak holiday flower festivals (Christmas light shows, tulip festivals, weekend symposiums), every vehicle parks comfortably on-site. Zero cars parked along Southbury roads or neighborhood lawns.
2. Dedicated Highway Ingress / Egress
Engineered specifically by the State of Connecticut and IBM in 1987 to handle nearly 2,500 commuters arriving simultaneously. Dedicated multi-lane direct interchange ramps off I-84 Exit 15 and Route 6/67 channel buses, families, and attendees directly onto the wide perimeter ring road. Zero traffic passes through Southbury Historic Center or Main Street.
3. Self-Contained Hospitality Synergy
Traditional botanical gardens lack lodging and lose money on weekdays. By uniting the gardens with a 160-key luxury resort hotel, three destination dining rooms, and an Orangerie gala venue, visitors convert into high-spending multi-day resort guests who dine on-site, frequent Southbury shops, and generate recurring local lodging and meal taxes.
Terraced Parking Master Plan: Active Stalls vs. Strategic Repurposing
IBM originally constructed 2,400+ parking stalls across tiered terraces to accommodate nearly 2,500 daily employees arriving simultaneously. Our adaptive reuse generates a peak demand of only 1,150 staggered spaces. Rather than maintaining hundreds of thousands of square feet of empty asphalt, 380,000 SF is repurposed into productive clean energy, botanical production, and EV charging infrastructure.
Active Visitor & Hotel Parking
Preserved across the middle tier and foreground arrival court. Provides seamless valet drop-off at the grand porte-cochère, dedicated ADA accessible spaces, and self-parking for hotel, conference, dining, and conservatory guests.
Agrivoltaic Solar Canopies
Architectural solar canopies erected over the upper crescent tier. Generates clean power directly offsetting conservatory climate control loads while offering shaded covered parking and qualifying for CT C-PACE financing.
Living Nursery & Cold Frames
Repurposed into on-site horticultural production yards, specimen tree acclimatization, and seasonal floral cold frames. Saves millions in third-party planting contracts while supporting student vocational apprenticeships.
EV Supercharging & Depaving
40-stall DC fast-charging plaza powered by on-site substation and solar. Outlying steep asphalt fingers are depaved and returned to native Connecticut pollinator wildflower meadows and stormwater bioswales.
Every major objection a municipality traditionally has to a regional tourist draw—traffic jams, lack of parking, noise, school crowding, and fiscal drag—is neutralized by the campus's unique physical anatomy. It is a self-contained 228-acre island of infrastructure: it has its own power generation, its own pump stations, its own internal electric micro-transit shuttles, its own hotel beds, its own wood-fired hearth restaurants, and its own 1,150 active parking spaces backed by 2,400 built civil capacity. Yet the economic fruits—+$678k/yr net new Phase 1 tax revenue (scaling to $1.8M+ stabilized), 320 direct FTE jobs, student vocational apprenticeship opportunities for regional technical students, and tens of thousands of visitors frequenting Southbury boutiques, golf courses, and antique shops—flow freely into the local community.
Logistics, Solar Canopies & Parking Master Plan
The Logistics & Parking Master Plan: Clean Energy Canopies & Civil Infrastructure
Constructing a monumental public destination from scratch in Connecticut routinely collapses under the weight of parking entitlements, ledge blasting, and traffic opposition. IBM solved this equation in 1987: investing tens of millions in 768,500 SF of terraced asphalt and dedicated multi-lane highway ramps. Our master plan rightsizes active parking from 2,400 to 1,150 stalls, strategically repurposing 380,000 SF of surplus asphalt into 4.2 MW clean solar canopies, a 40-stall EV supercharging plaza, living propagation nurseries, and restored native wildflower meadows.
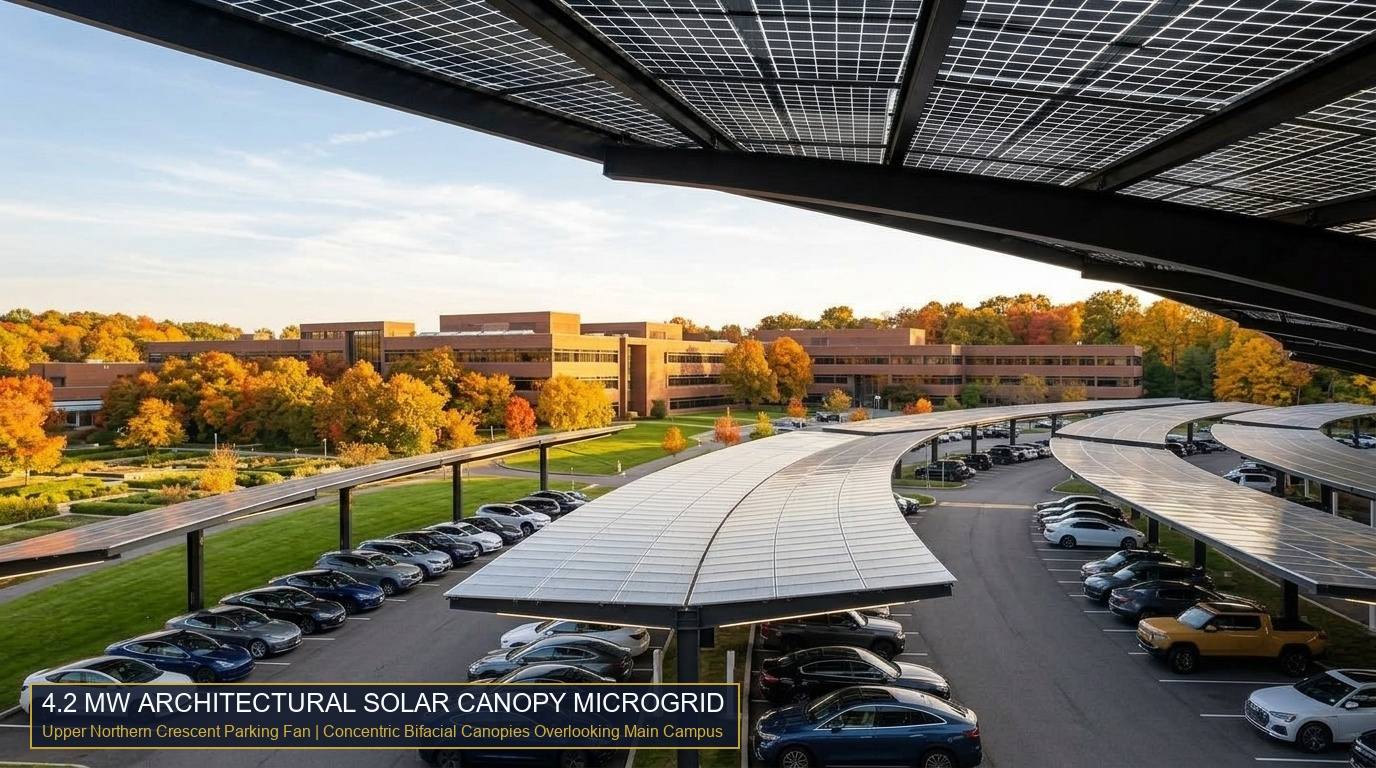
4.2 MW Architectural Solar Canopies: Shaded Parking & Zero-Emission Power
Converting Massive Heat-Island Asphalt into an All-Weather Clean Energy Generating Asset
Rather than leaving the vast upper parking terraces as unshaded black asphalt that radiates heat in the summer and requires heavy snow plowing in the winter, the master plan installs architectural bifacial solar canopies across the upper northwest terraced lots.
These canopies utilize high-efficiency glass-on-glass photovoltaic modules mounted on sleek blackened structural steel supports. The system generates 4.2 MW of direct-current peak capacity (producing an estimated 5.8 million kWh annually). This clean generation directly powers the conservatory’s variable-refrigerant climate systems, the hydrotherapy spa heat pumps, and campus micro-transit charging.
Eligible for 100% upfront, low-cost long-term financing repaid through a benefit assessment on the property tax bill, preserving equity capital.
Protects visitors and resort vehicles from hot summer sun, winter snowstorms, and freezing rain, connected via illuminated covered walkways.

40-Stall EV Supercharging Plaza & Kettletown Driver Lounge
Unlocking Western Connecticut's Premier Interstate Electric Vehicle Oasis
The Interstate 84 corridor between Danbury and Waterbury suffers from a notable scarcity of high-speed, multi-network EV charging infrastructure. Leveraging the campus's estimated 15–30 MW dual-feed electrical substation (subject to utility verification) and 4.2 MW on-site solar generation, Kettletown dedicates the lower terraced parking parcel (adjacent to the I-84 entrance parkway) to a 40-stall ultra-fast DC charging plaza.
Unlike desolate highway charging parking lots where drivers wait outside in their cars, Kettletown pairs charging with the Kettletown Driver Lounge:
- Universal Ultra-Fast Charging: Equipped with 350 kW liquid-cooled CCS and NACS (Tesla) connectors delivering 200+ miles of range in 15–20 minutes to all major vehicle makes.
- The Kettletown Driver Lounge: Built in the campus's authentic red-brick and glass architecture, featuring an artisan espresso bar, grab-and-go refreshments, high-speed fiber workstations, and pristine ADA restrooms.
- High-Converting Retail Engine: Charging drivers dwelling for 20–30 minutes receive estate visitor passes, converting interstate travelers into regular dining, spa, and conservatory patrons.
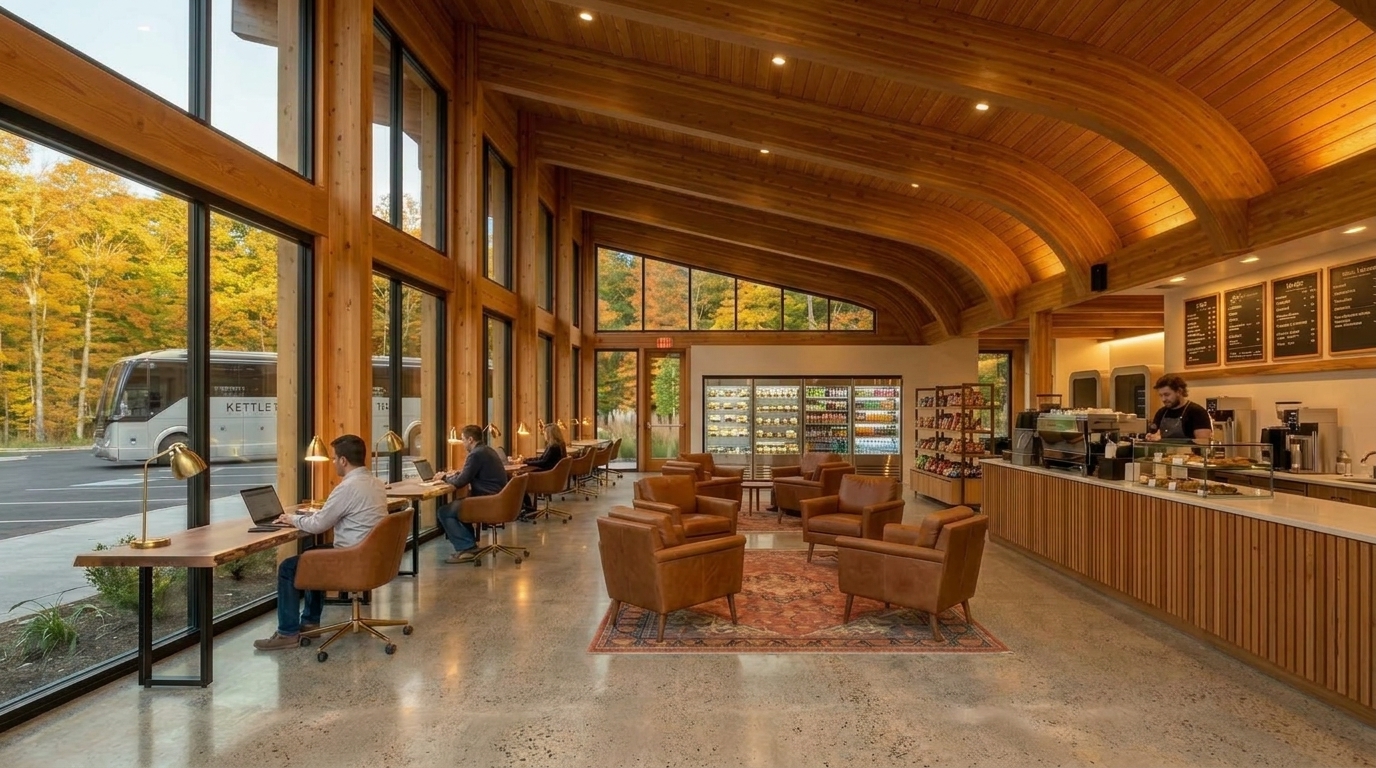
Inside the Drivers Lounge: Heavy-Timber Comfort & Gigabit Workstations
Designed for highway motorists seeking a warm, quiet respite while charging: featuring cathedral wood trusses, an authentic fieldstone hearth, single-origin espresso bar, fresh scratch sourdough bakery vitrines, private acoustic phone booths, touchless ADA restrooms, and an expansive wrap-around cedar deck overlooking the woods.
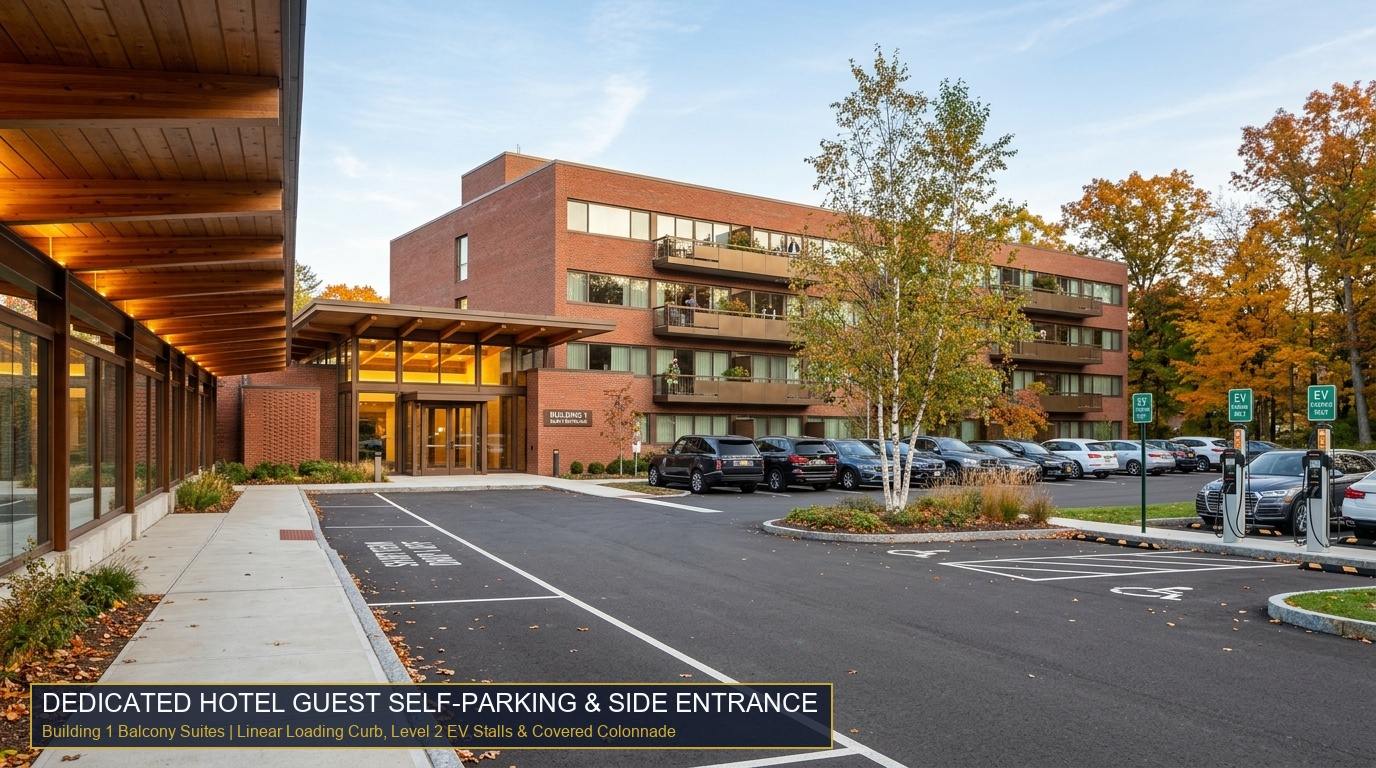
Circular Grand Arrival & Dedicated Guest Self-Parking (Side & Rear Portals)
Frictionless Arrival Architecture: Circular Drop-Off, Easy Self-Parking, and Direct Side Entrances
Forcing hotel guests, local restaurant patrons, and day-spa visitors into valet-only parking creates unnecessary friction, delays, and unexpected costs that turn customers away. At the same time, guests carrying luggage must never feel stranded in an undifferentiated 2,000-car general public lot.
The master plan establishes an intuitive, dual-access hospitality arrival model matching the authentic 1987 red-brick architecture:
- The Grand Circular Arrival Drive: The iconic circular roundabout at the front of Building 1 serves as the formal check-in and luggage unloading porte-cochère with sheltered glass canopies, water fountains, and optional valet staging.
- Immediate Adjacent Self-Parking Terraces: Directly flanking the hotel wing, 220 dedicated self-parking stalls with permeable stone curbs provide free, immediate access for guests who prefer to park themselves and retain instant vehicle access.
- Covered Side & Rear Guest Entrance Pavilions: A continuous covered colonnade connects self-parking stalls directly to dedicated, keycard-secured side and rear entrance pavilions. Guests walk less than 45 seconds from their car straight to hotel guest elevators, bypassing public conservatory queues entirely.
Southbury and regional residents visiting the hearth restaurant, bar, or botanical spa park directly in adjacent lots with zero valet surcharge.
24 Level 2 destination chargers integrated directly into self-parking stalls so overnight guests plug in effortlessly without valet fees.
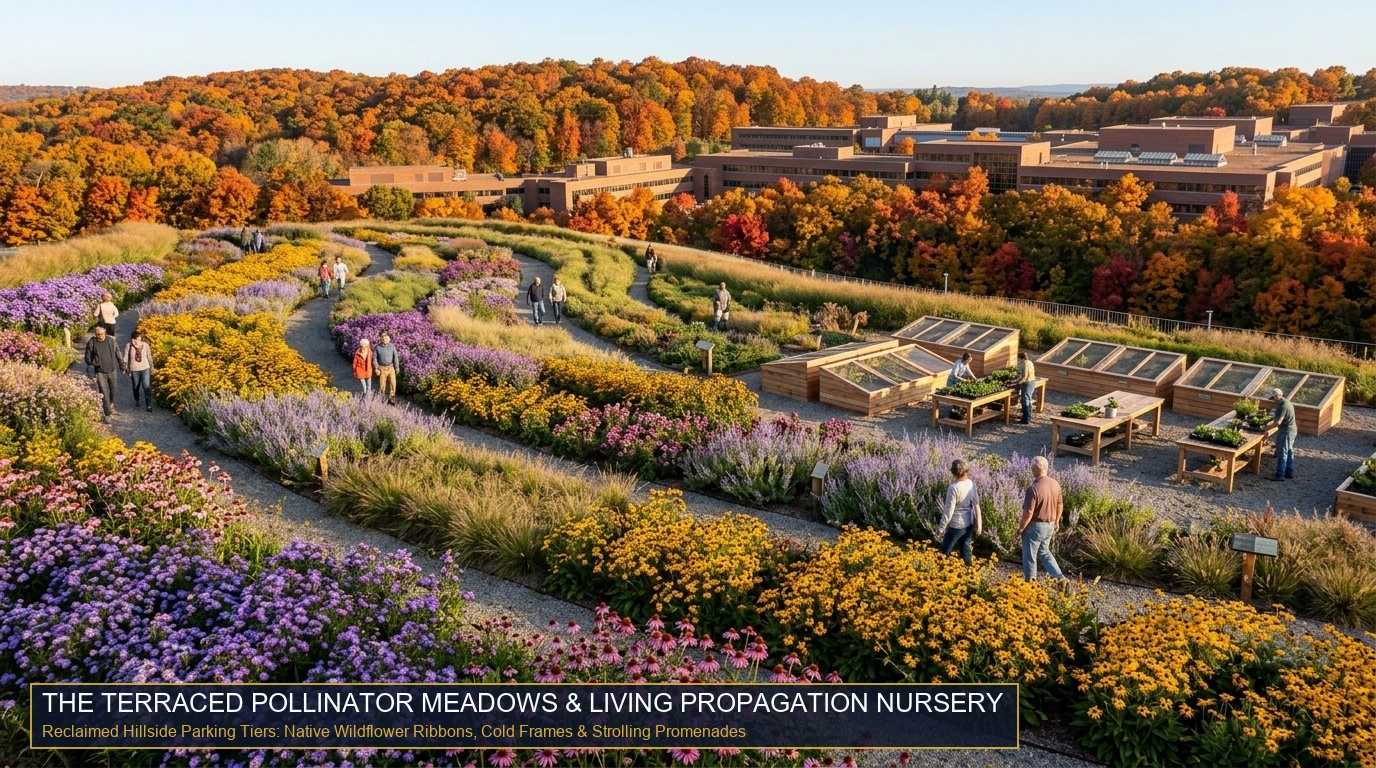
From Excess Asphalt to Living Nurseries & Pollinator Meadows
Why Maintain 2,400 Empty Spaces? Transforming Surplus Lots into Educational & Horticultural Engines
Corporate facilities designed in the 1980s were mandated to pave parking ratios based on single-occupant automobile peaks. Modern mixed-use destinations follow staggered arrival curves: hotel guests arrive in late afternoon, conference attendees arrive early morning, and wedding guests arrive on weekends.
Retaining 1,150 active spaces is more than sufficient to handle even peak holiday festival attendance without ever generating traffic on Southbury roads. This creates an unprecedented opportunity to depave and repurpose 380,000 SF of outer asphalt lots:
The outermost paved terrace is transformed into raised cedar propagation beds, timber cold frames, and greenhouse nursery yards. Saves over $1.2M annually in commercial landscaping contracts while providing student vocational training.
Outlier steep asphalt fingers are stripped, decompacted, and re-seeded with native Connecticut perennials: coneflowers, black-eyed Susans, milkweed, and switchgrass, creating natural stormwater filtration bioswales.
Traffic Realities: Corporate ~2,500 Commuter Peak vs. Staggered Destination Flow
| Traffic & Logistics Attribute | Historical IBM Operations (1987–2020) | Kettletown Estate Master Plan |
|---|---|---|
| Peak Simultaneous Vehicle Arrivals | 2,500 – 3,200 vehicles | 450 – 750 vehicles (Peak Saturday) |
| Arrival Peak Window | Compressed 45-min rush hour (7:45 AM – 8:30 AM) | Staggered across entire 12-hour day (9 AM – 9 PM) |
| Highway Ingress & Ramps | Engineered for ~2,500 personnel via I-84 Exit 15 | 100% utilized; zero traffic enters Southbury Main St |
| Neighborhood Street Overflow | Zero overflow (contained entirely on-site) | 1,150 active spaces provides 100% on-site accommodation containment |
| Surplus Asphalt Treatment | 100% black asphalt heat sink | 380,000 SF converted to 4.2MW solar & living nursery |
Victorian Glass Orangerie Gala Ballroom & Lakeside Lawn
The Glass Orangerie & Lakeside Gala Center
Nestled gracefully on the eastern rolling lawn descending to the campus pond, directly connected via a climate-controlled glass corridor to the four-story Building 3 (East Technology & Operations Wing) shown behind it. Bridging corporate technical offsites with the Tri-State’s most coveted wedding and gala orangerie venue.
Four-Season Regional Visitor Drivers & Event Programming
The estate does not rely solely on weekend weddings. By leveraging 228 acres, 1,150 active parking stalls (2,400 built capacity), and the 55,000 GSF climate-controlled conservatories, the campus delivers uninterrupted visitor foot traffic and steady hospitality spending across all four seasons.
The Glass Orangerie Ballroom
A peerless destination wedding and gala ballroom encased in curved crystal glass and antique bronze ironwork. Positioned on the eastern pond lawn with direct skybridge connection into Building 3.
Winter Illumination Spectacular
Modeled after Longwood Christmas and NYBG Glow: 2.5 miles of illuminated woodland trails, synchronized light shows over the glass domes, mulled cider firepits, and heated holiday market chalets.
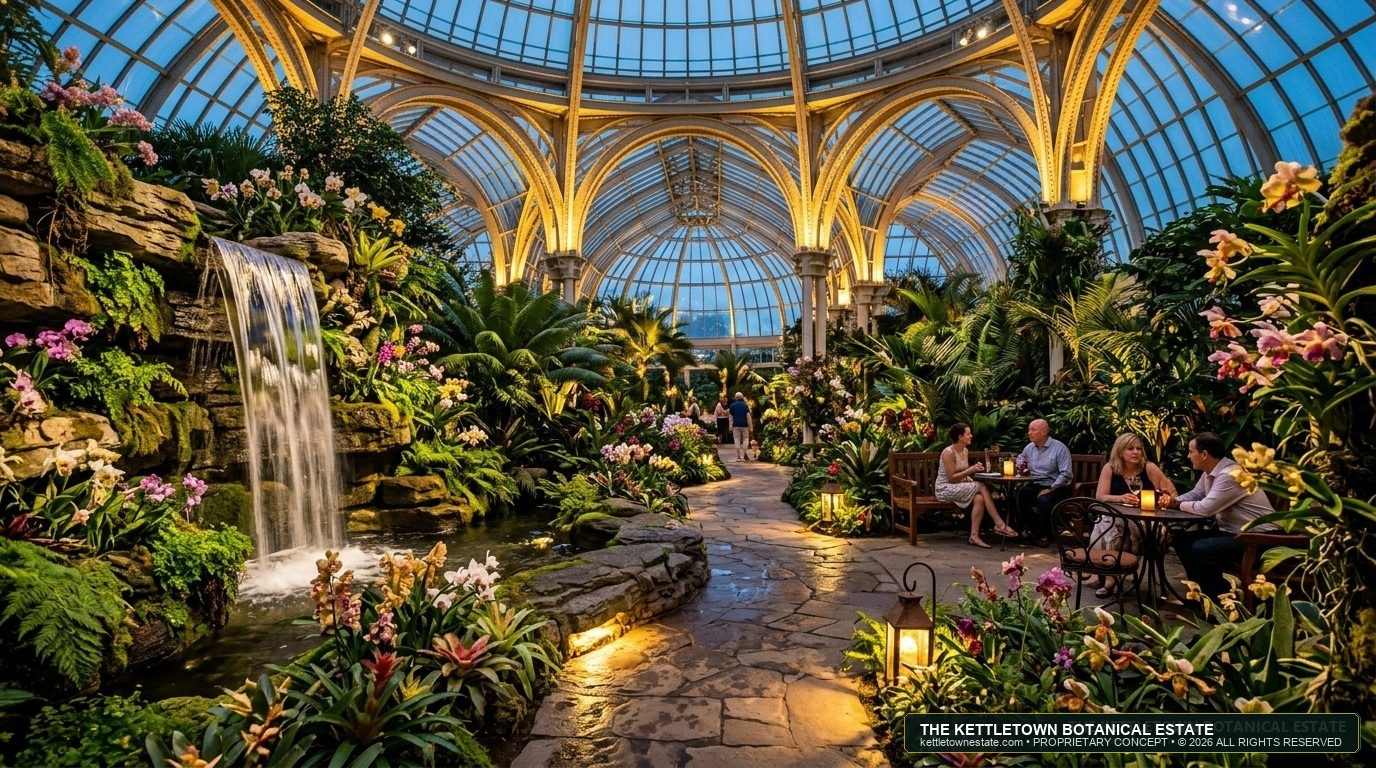
Spring Orchid Biome Exhibition
Modeled after NYBG Orchid Show: When outdoor CT is freezing and muddy, the 55k SF heated biomes offer a 74°F tropical oasis with 400+ orchid taxa, living sculptures, and evening craft cocktail nights.
Lakeside Sunset Amphitheater
A natural hillside acoustic bowl beside the campus pond hosting twilight chamber orchestras, jazz festivals, acoustic showcases, and outdoor cinema paired with artisanal estate picnic hampers.
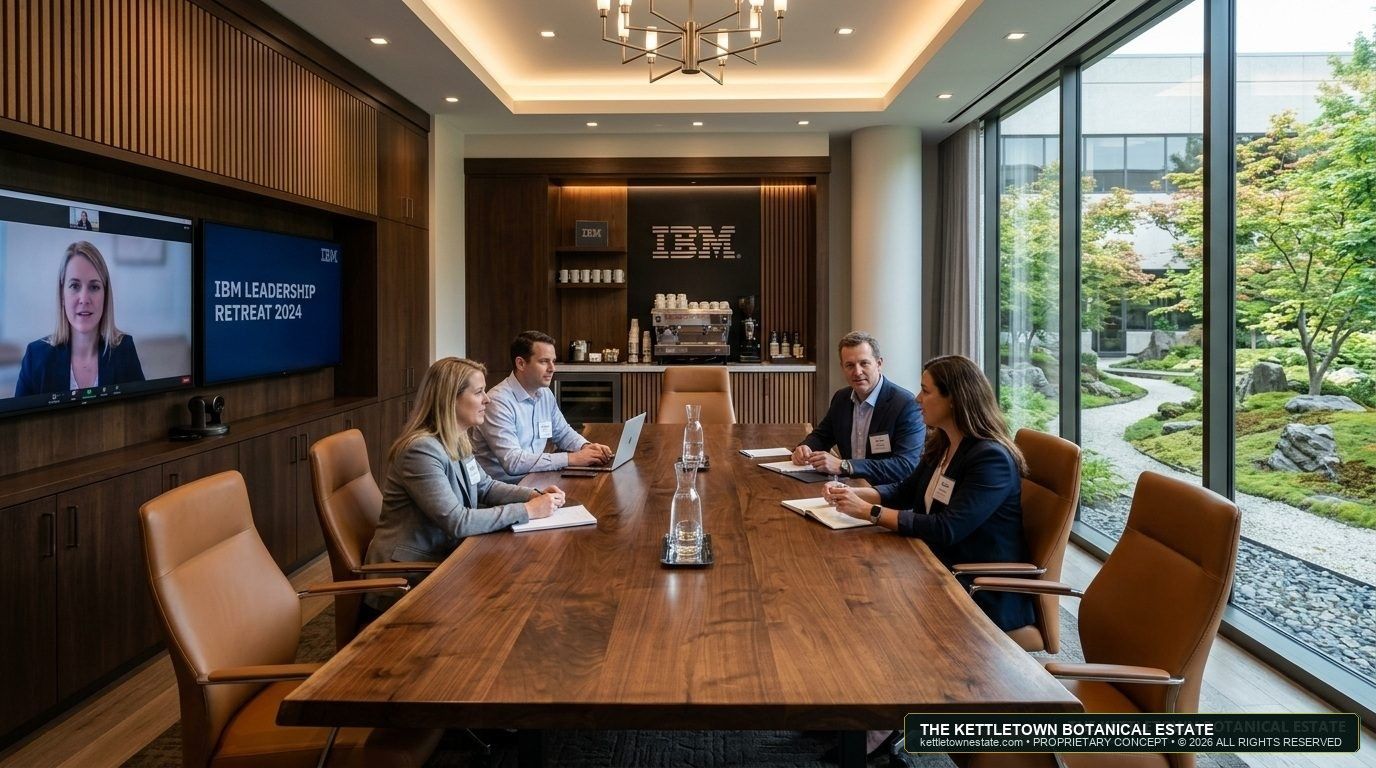
Fortune 500 & Tech Summits
Honoring the campus’s corporate heritage: Live-edge walnut boardroom tables, multi-screen 4K telepresence, and breakout suites welcoming C-suite leaders arriving via private jet at Oxford Airport (12 min).
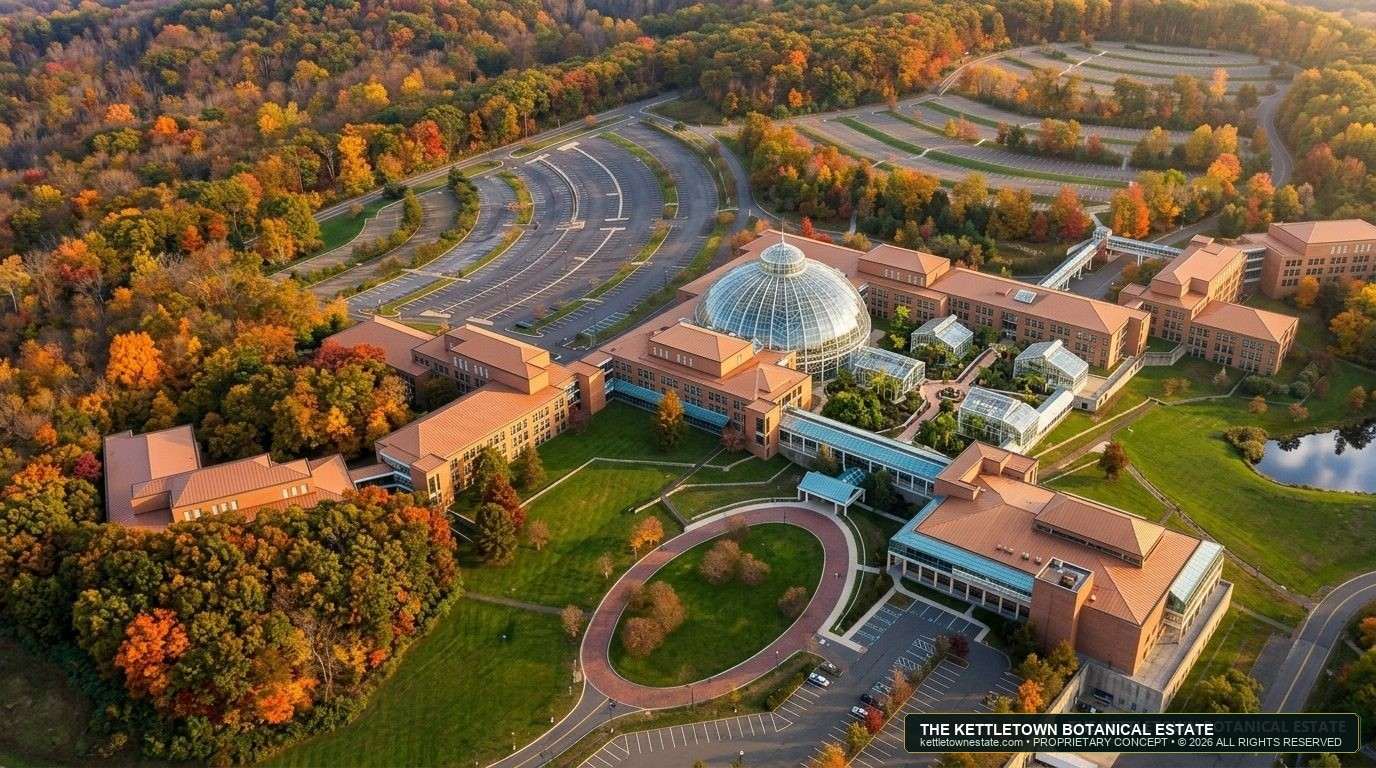
Harvest, Wine & Food Festival
Peak foliage weekend festival uniting 40+ Tri-State vintners, craft cideries, farm-to-table chef tastings, artisanal cheese makers, and live folk stages across the hillside terraces and promenade.
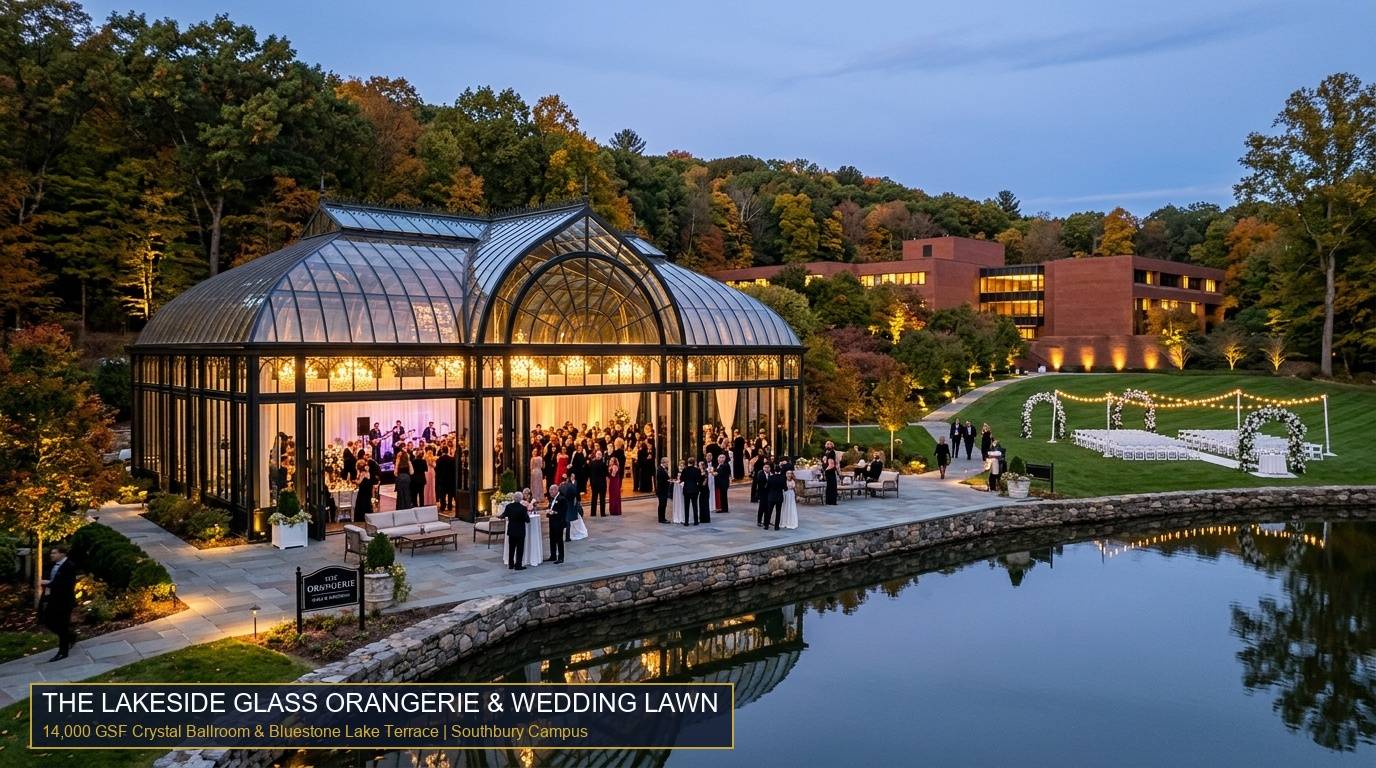
The Grand Botanical Meadow & Floral Arch Ceremony
An iconic outdoor ceremony lawn framed directly against the soaring crystal conservatory dome and mature forest canopy. Features curved white cross-back seating for up to 350 guests, a stone bridal aisle, and seamless indoor weather backup in the Orangerie.
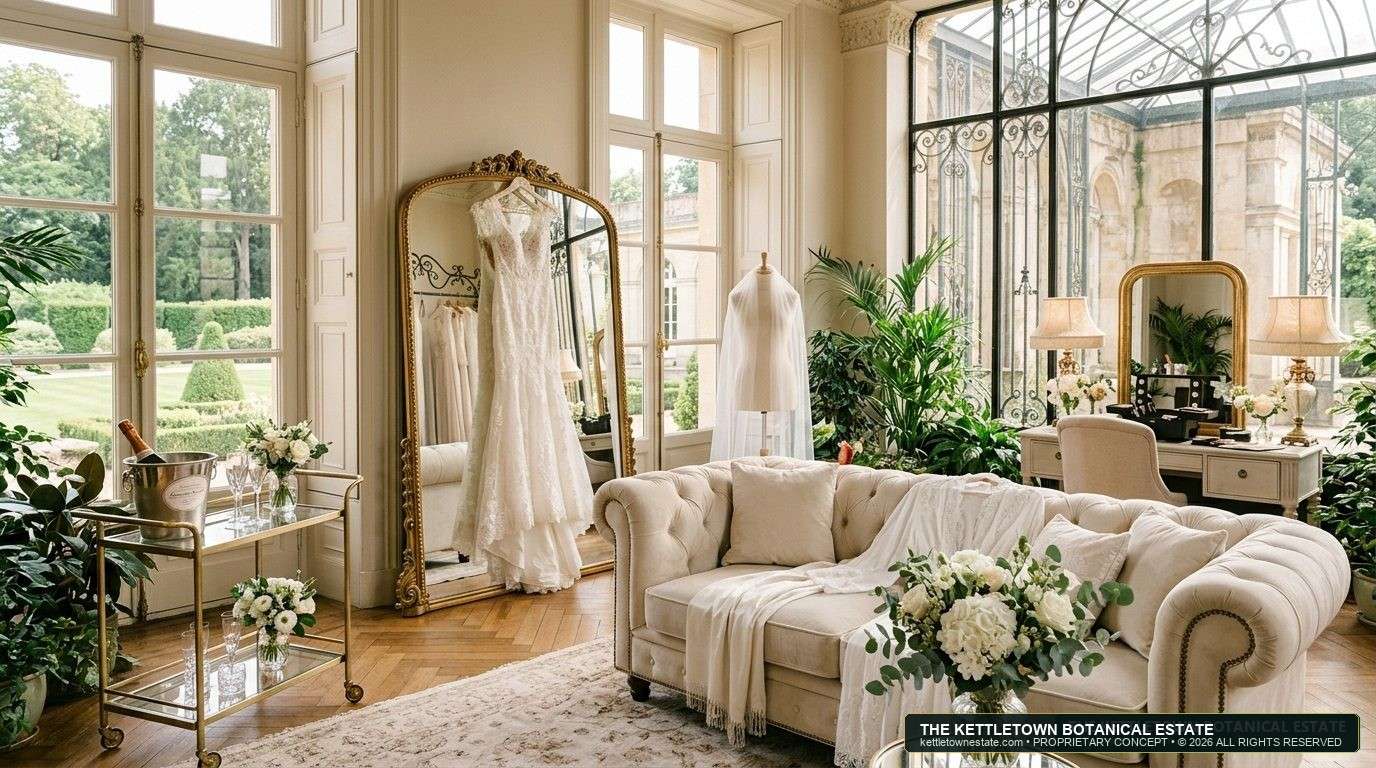
Bridal Salons & Groom Prep Dressing Suites
Two dedicated 1,200 SF private suites featuring 6 professional hair and makeup styling stations with illuminated daylight mirrors, plush velvet chaise lounges, marble steam shower baths, and a sub-zero champagne wet bar.
Subterranean Regional Business Cloud & Clean Microgrid
Subterranean Regional Business Data Center, 4K Broadcast Studios & Flex Offices
Leveraging the reinforced subterranean bunker of Building 2 and the 20-foot clear industrial heights of Buildings 6 & 7. Re-activates a right-sized, scaled-back 1.5 MW modular regional business data center (while preserving the campus's estimated 15–30 MW dual-substation feed from Eversource, subject to utility verification). Specifically dedicated to supporting local Connecticut businesses, secure offsite storage, emergency data recovery, consumer and business web and email hosting type services, regional municipal archiving, and HIPAA-compliant healthcare records. Strictly NOT a high-powered AI agent training farm or speculative GPU compute cluster. Housed 100% underground beneath multi-foot structural concrete slabs, the facility bypasses legacy evaporative cooling towers with closed-circuit dry coolers (>95% water reduction) and hospital-grade Level 3 acoustic silencers (<35 dBA at property line, indistinguishable from ambient woodland rustle). Aligns with Southbury's August 2025 IND zoning Special Exception standards and pays full-freight commercial property taxes at Southbury's FY2027 25.40 mill rate ($1,016,000/yr Phase 1 baseline; $968k/yr at prior FY2026 24.20 rate).
Subterranean Regional Business Data Center & Turn-Key Digital Media Studios
Subterranean Regional Business Data Center (Buildings 2 & 5)
Engineered inside the reinforced subterranean bunker of Building 2 with mechanical support from Building 5's central utility compound. Specifically scaled and dedicated as a whisper-quiet local and regional business enterprise data center—NOT a high-powered AI agent training farm or speculative GPU compute cluster. Phase 1 scales back to a right-sized 1.5 MW modular IT deployment serving local businesses, secure offsite storage, emergency data recovery, consumer and business web and email hosting type services, municipal archiving, and secure HIPAA-compliant records. Operates on closed-circuit dry coolers (>95% water reduction) and hospital-grade Level 3 acoustic silencers (<35 dBA at property line) with testing restricted to weekday business hours (10 AM – 2 PM).
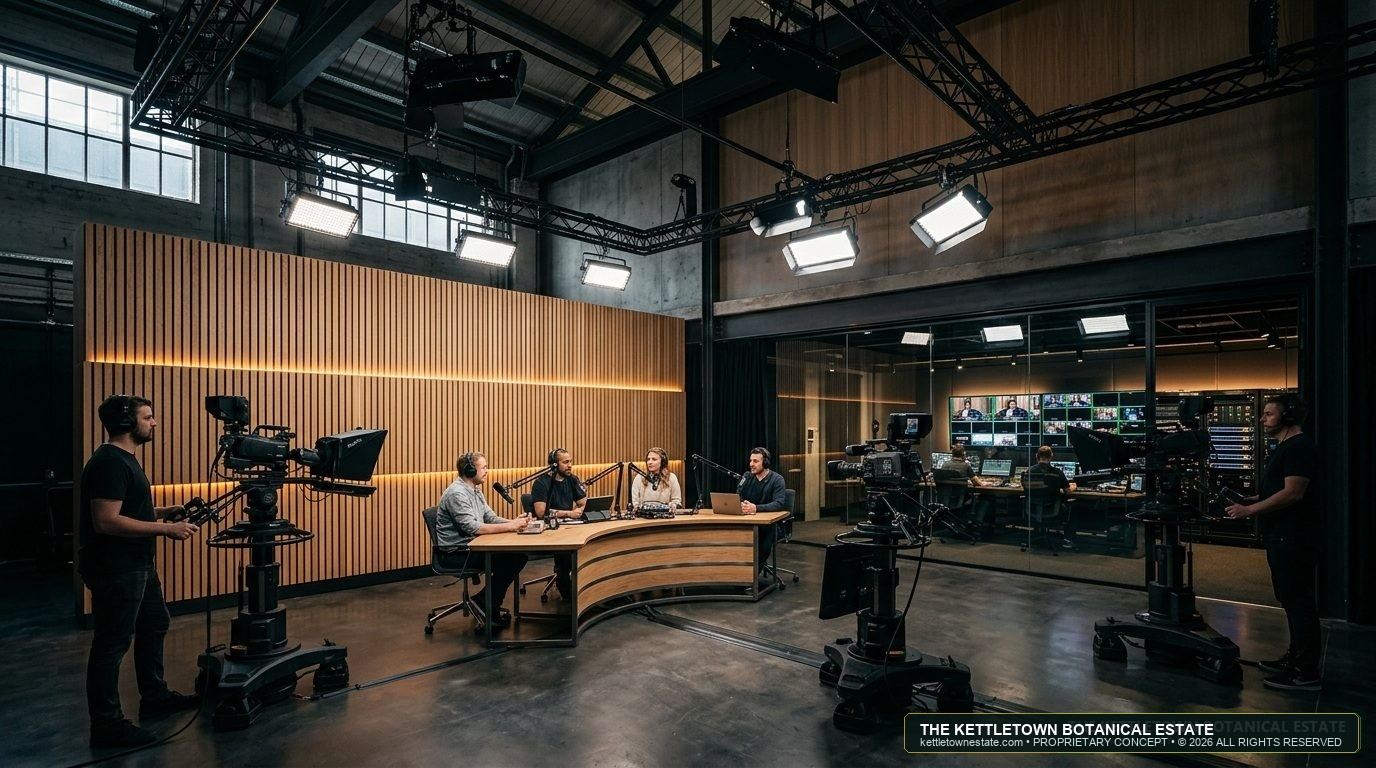
Studio 67: 4K Multi-Camera Broadcast & Creator Suite
Named in homage to Route 67 at Exit 15 (housed within Building 3's dedicated Media Wing): A high-end sound-isolated production facility with acoustic walnut slats, professional studio broadcast boom microphones, 4K PTZ robotic tracking cameras, and multi-camera digital live production switchers for thought leaders, podcasters, and corporate broadcasts.
Local & Regional Business Data Center vs. High-Powered AI Compute Farm
There is an immense operational, electrical, and acoustic divide between a local business enterprise private cloud and a hyperscale AI server farm. Kettletown is engineered exclusively for quiet regional business continuity, not speculative AI computation.
| Evaluation Dimension |
Kettletown Regional Business Center (Feasibility Study)
|
High-Powered AI Compute Farm (Rejected Alternative)
|
|---|---|---|
| Primary Use Cases | Local Businesses & Regional Services: Local business workloads, secure offsite storage, emergency data recovery, consumer and business web and email hosting type services, municipal archiving, and HIPAA-compliant medical records. | Speculative Global Computation: Massive Large Language Model (LLM) training runs, autonomous AI agents, high-power GPU rendering clusters, and cryptocurrency proof-of-work mining. |
| Phase 1 Electrical Draw | 1.5 MW Modular Start (Scaled Back) Right-sized for regional business server racks. Uses a fraction of existing on-site switchgear (estimated 15–30 MW Eversource feed, subject to utility verification). | 50 MW – 200+ MW Hyperscale Massive regional grid drain requiring high-voltage transmission overhauls and regional peak brownout risks. |
| Physical Location & Vaults | 100% Subterranean: Enclosed entirely inside the subgrade reinforced concrete bunker vaults of Building 2, shielded beneath multi-foot structural concrete slabs and earth berms. | Above-Ground Metal Sheds: Giant surface tilt-up industrial warehouses with exterior rooftop chiller pens exposed to open atmosphere. |
| Acoustic & Noise Profile | <35 dBA at Property Line (Indistinguishable from Woodland Rustle) Standard enterprise server airflow. Hospital-grade Level 3 acoustic silencers on all vents. Completely imperceptible to neighbors on Kettletown and Bullet Hill Roads. | 85 – 105+ dBA at Source (Continuous Chiller Screech) Violent high-RPM GPU radiator exhaust blowers running 24/7/365, emitting persistent low-frequency hum and whining fans audible miles away. |
| Cooling & Water Impact | Zero Evaporative Cooling Towers: Operates quiet closed-circuit dry coolers cutting water consumption by >95%. Direct hydronic heat recapture warms botanical conservatory biomes and spa pools. | Millions of Gallons/Day: Consumes millions of gallons of potable municipal water via open evaporative cooling towers, creating visible vapor plumes and chemical runoff. |
| Southbury Fiscal Benefit | Full Commercial Taxpayer: Pays standard property taxes at Southbury's FY2027 25.40 mill rate ($1,016,000/yr Phase 1 baseline) with zero municipal service burden and zero school impact. | Demands Long-Term Tax Freezes: Typically seeks 20–30 year PILOT tax abatements and utility subsidies with minimal ongoing local job creation. |
Student Technology Lab & Vocational Hub
A dedicated hands-on incubator empowering Southbury and regional high school and college students. Young people can intern, earn apprenticeships, and volunteer across all campus disciplines:
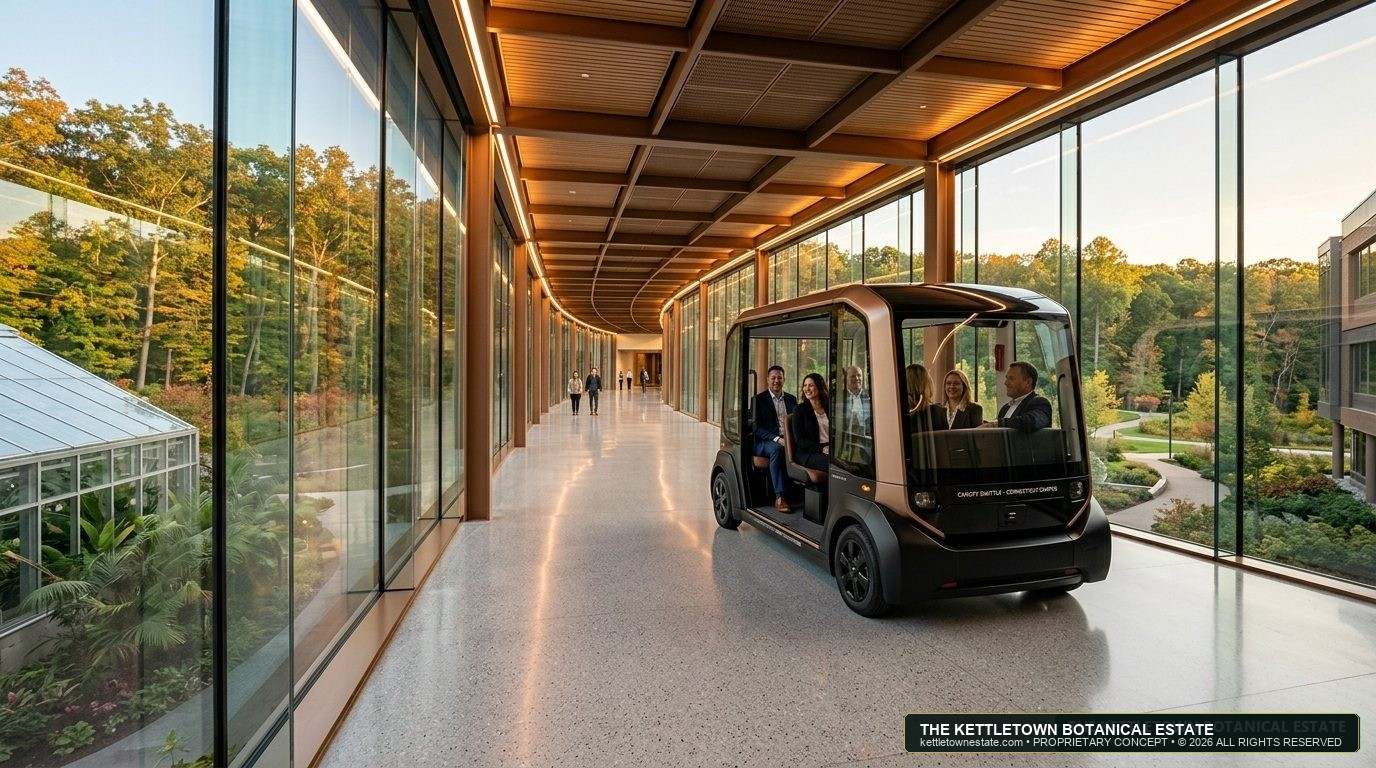
Enclosed All-Weather Micro-Transit Network
The massive 1.1 million gross SF facility is interconnected by climate-controlled, glass-walled corridor spines. To bridge distances comfortably in any New England weather:
Building 3: Enterprise Tech Suites & Creative Flex Coworking
Featuring exposed industrial brick, polished concrete, ergonomic commercial workstations, soundproof glass breakout rooms, and private enterprise suites from 1,200 to 25,000 SF. Directly connected via high-speed dark fiber to the subterranean enterprise cloud spine in Building 2.
Southbury Fiscal Impact Study & Grand List Recovery
Municipal Fiscal Impact & Three-Scenario Feasibility Analysis
When IBM vacated, the campus appraisal collapsed from $70.8M to $19.0M, stripping nearly $1M in annual property taxes from the town. The town rezoned the property to Industrial (IND) in August 2025 to encourage economic revitalization. Phase 1 infrastructure (modular enterprise cloud & clean solar microgrid) aligns directly with currently permitted IND uses, while the sponsor seeks to work collaboratively with Southbury Town Hall and P&Z on a master development framework to accommodate destination hospitality, cultural, and botanical uses.
Standard commercial property taxes ($1.016M/yr gross on $40M Phase 1 assessed value at Southbury's 25.40 mill rate) provide +$678k/year in net new commercial tax revenue, recovering ~74% of the historical IBM deficit on Phase 1 alone, scaling to over $1.8M/year at full campus stabilization.
Uses the dedicated highway bypass engineered specifically for IBM off I-84 Exit 15. Visitors enter & exit directly via the arterial corridor—zero vehicles route through Southbury historic center, Main Street, or neighborhood roads.
Kettletown Estate restores the campus as a productive economic asset without relying on large-scale residential development and the severe school operating ($28,469/pupil) and capital debt burden that hundreds of new students would impose on Region 15 taxpayers.
Empowers local high school and college students with internships, paid apprenticeships, and vocational training across clean technology, media soundstages, and hospitality.
Southbury’s 5,000+ seniors at Heritage Village gain accessible electric shuttle mobility, 55,000 GSF year-round glass conservatory gardens, and refined dining without adding a single dollar to their local tax burden.
Comparing Three Redevelopment Trajectories for 150 Kettletown Road
Empirical analysis comparing Southbury Grand List tax yield, Region 15 student enrollment impact, and municipal services.
| Municipal Evaluation Metric | Scenario A: Status Quo (Vacant IBM) | Scenario B: Residential Conversion (1,500 Units) | Scenario C: Kettletown Estate (Adaptive Reuse) |
|---|---|---|---|
| Gross Assessed Valuation | $13,325,200 (70% Assessed) | $367,500,000 | $40.0M (Ph. 1) → $72.0M (Full) |
| Gross Annual Property Taxes (25.4 Mills) | $338,460 / yr | $9,334,500 / yr | $1,016,000 (Ph. 1) → $1,828,800 / yr |
| New Region 15 School Children | 0 Students | ~375 Students (+11.2% Surge) | 0 Students |
| Region 15 Annual Operating Cost ($28,469 PPE) | $0 / yr | $7,003,374 / yr (Southbury 65.6% Share) | $0 / yr |
| Impact on $224M School Bond Referendum | No impact | Overwhelms Gainfield & Pomperaug capacity | 100% preserves newly bonded capacity |
| Municipal Services (Police / EMS / Public Works) | ~$35,000 / yr | ~$2,400,000 / yr (Dense residential 911 calls) | ~$120,000 / yr municipal services (offset by property taxes) |
| Net Fiscal Balance to Southbury General Fund | -$911,860 / yr Deficit (~$912k/yr) | -$68,874 to -$800k / yr Deficit | +$1,490,000 / yr Net New Revenue (~$1.83M/yr Gross) |
| Off-Campus Southbury Small Business Lift | $0 | Displaced to regional retail centers | +$8.5M–$12.0M / yr to local dining & retail |
2,400 existing paved spaces right-sized to 1,150 active stalls with 380,000 SF repurposed to clean solar & nurseries — zero neighborhood cut-through via direct I-84 Exit 15 ramps.
Beyond Housing: Evaluating Every Potential Campus Reuse
The fundamental land-use question for 150 Kettletown Road isn't simply "What could physically fit inside these buildings?" It is: "Which reuse gives Southbury the best 30–50-year outcome relative to the cost of completely refitting the campus? What will still make sense here 30 years from now?"
| Proposed Reuse | Refit Intensity | 24/7 Activity & Traffic | School Drag | Visitor Economy | Town Identity | Risk Profile |
|---|---|---|---|---|---|---|
| Large Housing (1,500 Units) | Very High / Demo | Moderate Commuter | Severe (~375 Kids) | Low | Residential Suburb | Single Bet (Housing) |
| Regional Medical / Hospital | Very High ($650+/SF) | High (24/7 Sirens & Shifts) | None | Low | Institutional Healthcare | Single Bet (Non-Profit PILOT) |
| Warehouse / Logistics Depot | High / Heavy Demo | Continuous 18-Wheelers | None | Zero | Heavy Industrial | Single Bet (Trucking) |
| Pure Hyperscale AI Farm (Speculative) | Extreme Grid Drain | 24/7 Chiller Drone (85-105 dB) | None | Zero Local Spend | Industrial Utility (No Visitors) | Single Bet (Power Draw) |
| Kettletown Mixed Ecosystem (Subgrade Regional Cloud) | Phased Sequential (1.5 MW Start) | <35 dBA Subgrade / 10 PM Curfew | None | High (+$10M/yr Local) | Botanical Destination | 6 Diversified Anchors |
While the highway location and on-site utility feeds seem attractive for healthcare, converting 865,000 RSF of 1980s corporate office floorplates into acute clinical hospital space requires a total structural gut ($650–$900+/SF) for high-clearance positive/negative pressure air systems and vibration isolation. More importantly, hospitals are intense 24/7/365 operations: round-the-clock shift turnovers at 3:00 AM, emergency ambulance sirens, and medical waste logistics directly abutting quiet residential roads—colliding with Southbury’s strict IND noise caps (75 dB daytime, 55 dB nighttime). Furthermore, regional hospital networks in Connecticut operate as 501(c)(3) non-profits that pay nominal PILOT reimbursements rather than standard property taxes, failing to solve Southbury's commercial tax deficit.
The Strength of Diversification: A hospital, warehouse, or 1,500-unit housing tract represents one enormous, indivisible bet. Kettletown Estate is fundamentally five interconnected operating businesses sharing one place: clean solar/cloud infrastructure (cash-flowing in Phase 1 under IND zoning), boutique hotel, botanical biomes, gala weddings, and destination culinary. If one sector experiences a seasonal lull, the others sustain campus operations without burdening Southbury.
Southbury’s own 2022 Plan of Conservation and Development (POCD) designates the town-owned, 204-acre Volpe-Rosen property at I-84 Exits 13 and 14 as a “key economic development opportunity” to increase Southbury’s tax base. Yet decades after its municipal acquisition—despite being studied for corporate parks, housing, school sites, and industrial parks—it remains raw, undeveloped woodland.
The Decisive Policy Distinction: Southbury can afford to wait on raw land like Volpe-Rosen. But an existing 1,066,226 GSF built campus cannot wait. Every year of vacancy brings deferred maintenance: failing roof membranes, frozen sprinkler lines, thermal shock to HVAC plants, and escalating envelope decay. Southbury already has one 204-acre undeveloped economic-development dilemma. It cannot afford to let IBM become another one.
Compare All 8 Alternative Campus Uses & Trade-Offs
Explore our in-depth teardown evaluating Mega-Warehousing, 8-30g Housing, 55+ Subdivisions, Complete Demolition, and Hyperscale AI with real Connecticut failed case studies.
The Kettletown Community & Environmental Protection Accord
Sound adaptive reuse planning begins with genuine respect for immediate neighbors on Kettletown Road, Bullet Hill Road, and Lake George Road. Rather than waiting for public hearings, this civic feasibility study proposes four foundational operational commitments to protect neighborhood peace, privacy, and environmental integrity:
10:00 PM Weekend Curfew
All outdoor amplified celebration music strictly concludes by 10:00 PM on Fridays and Saturdays (9:00 PM Sundays). Late-night festivities transition indoors to soundproofed ballrooms.
Peak Event Traffic Operations Plan
Proposed operational conditions include private event traffic marshals and proactive coordination with municipal emergency and public safety personnel during major galas and peak seasonal weekends.
<35 dBA at Property Line (Ambient Forest Whisper)
Dedicated strictly to regional business enterprise private cloud (NOT an AI compute farm). Housed 100% underground in reinforced concrete vaults with hospital-grade Level 3 acoustic silencers and closed-circuit dry coolers. Normal business server airflow means acoustic emissions at the 200-ft forested buffer are virtually silent to neighbors.
200-Ft Forest Buffer
A proposed non-disturbance 200-foot native forest buffer encircling the entire 228-acre perimeter, shielding all abutting residential properties from light, visual impact, and activity.
Share Your Thoughts: Named or Completely Anonymous
Whether you are an immediate neighbor on Kettletown or Bullet Hill Road, a Heritage Village resident, a former IBM employee, a local Southbury business owner, or an interested regional visitor, your perspective matters. Share your observations, questions, or concerns below. You may submit with your contact information for a personal reply, or completely anonymously.
Institutional Due Diligence Vault & Asset Library
$265.0M Phased Execution & Standalone Downside Protection
A major adaptive reuse project cannot ask a host municipality with a $25M budget to gamble on an "all-or-nothing" $265M master vision. The Kettletown Estate is architected so that Phase 1 ($52.0M) is an independent, self-contained, cash-flowing standalone asset. Phase 1 provides +$678,000/year in net new commercial tax revenue (covering ~74% of the historical $912k IBM grand list deficit), depaves up to 380,000 SF (8.7 acres) of impervious asphalt, places zero burden on Region 15 schools, and preserves 228 acres with proposed woodland walking trails.
Decoupled Operational Entities & Botanical Foundation Structure
A successful adaptive reuse campus must avoid commingling disparate business models. The Kettletown Estate is organized into autonomous operational divisions alongside an independent non-profit cultural foundation to isolate operational risk and optimize municipal benefits:
Critical Energy & Edge Colocation
Encompasses the Building 5 utility core, dual 13.8kV Eversource substation links, 4.2 MW solar canopies, and subterranean enterprise colocation vaults.
Luxury Resort, Orangerie & Spa
Targeted 160-key Marriott Autograph Collection boutique retreat, 450-seat Victorian glass Orangerie, hearth dining, and destination hydrotherapy wellness spa.
The Kettletown Botanical Foundation
Governs the 55,000 GSF crystal conservatory dome, living biomes, educational arboretum trails, and student STEM labs as a civic non-profit asset.
Working Group & Feasibility
Assembles prospective reuse partners to secure site control with IBM/brokers, performs structural and MEP condition audits of all 8 facilities, conducts independent third-party market feasibility studies (hospitality operator, colocation pre-lease), and establishes a collaborative master development framework with Southbury Town Hall.
Self-Supporting Ecosystem: Clean Energy, Cloud, Building 3 Flex/STEM & Dual Cafés
Activates the campus's self-supporting flywheel from Month 1: Commissions the 1.5 MW modular enterprise cloud vault in Building 2 subterranean lower level (FLL) served directly by Building 5 central utility plant, constructs 4.2 MW solar parking canopies, and delivers the 40-stall EV supercharger travel plaza. Because Building 3 consists of finished turn-key corporate office floorplates (complete with heavy power, optical fiber, dual stairwells, elevators, and HVAC), refitting it for Coworking / Creative Flex Suites and the 12,000 SF Vocational STEM Lab requires minimal refit CapEx. This immediately brings daily workers, creators, students, and drivers onto campus, utilizing parking and driving recurring daily volume to dual cafés (top and bottom): the lower 24/7 Transit Bakery & Drivers Lounge and the upper Atrium Terrace Café. Phase 1 also executes civil depaving of 8.72 acres (380,000 SF) of redundant asphalt into native meadows and solar arrays, opens 4.5+ miles of trails, and launches Phase 1 of The Motor Vault (150 stalls).
Studio 67 Soundstages & STEM Incubator
Expands the Buildings 3, 4, 6 & 7 Innovation Compound: Converts 45,000 GSF of high-ceiling building infrastructure into Studio 67 4K broadcast soundstages, virtual production LED volume, and post-production suites. Broadens the Regional Technology & Vocational Training Incubator with dedicated apprenticeships, workforce training, and enterprise flex suites under existing Southbury Industrial (IND) zoning. Delivers vital commercial daytime density, business offsite demand, and recurring tenant revenue prior to resort delivery.
Resort, Living Biomes & Permanent Takeout
The crowning destination transformation, delivering the hotel and botanical conservatory hand in hand so neither experiences construction disruption: Converts Building 1 & Building 2 Western Wing into the 160-key Marriott Autograph Collection luxury retreat, hearth dining, and botanical spa. Simultaneously erects the 55,000 GSF crystal conservatory dome in the central courtyard bowl and the 450-seat Glass Orangerie Gala Ballroom on the lakeside lawn. Completes campus stabilization ($44.20M gross / $20.00M NOI) and unlocks 25-year fixed institutional takeout refinancing.
"What If Capital Freezes After Phase 1?" — The Municipal Downside Case
The primary concern of Southbury residents and town leadership is ensuring the town's fiscal health and avoiding incomplete development. The table below stress-tests the downside case: even if broader capital markets were to constrain subsequent phases, Southbury's municipal tax base is materially expanded in Phase 1, protected by standard zoning covenants, and surrounded by preserved woodland.
| Underwriting Dimension | Phase 1 Standalone (Downside Floor) | Full Master Plan (All 3 Phases Built) | Town Protection Mechanism |
|---|---|---|---|
| Total Capital Invested | $52.0M (Phase 1 Capital Allocation ($52.0M)) | $265.0M Institutional Stack | No debt exposure to Southbury taxpayers |
| Southbury Municipal Revenue | $1,016,000 / Year (FY2027 25.40 Mills on $40M Assessed) | $1,828,800 / Year (FY2027 25.40 Mills on $72M Assessed) | Standard commercial property tax; zero abatements or special exemptions |
| Net Impact on ~$912k IBM Deficit | +$678,000 Net New (Covers ~74% of IBM Deficit) | +$1,490,000 Net New / Year (+$1.37M Net Surplus after services) | Phase 1 recovers ~74% of historic deficit; full build delivers +$1.49M/yr net new tax revenue |
| Region 15 School Impact | Zero Students (0 Residential Keys) | Zero Students (100% Commercial) | Zero municipal cost burden for education |
| Regional Business Cloud & Environmental Impact | 1.5 MW Modular Load • Dry Coolers (>95% Water Cut) • Level 3 Quiet (<35 dBA) | Right-Sized Dry-Cooled Regional Business Cloud (Non-AI) | Bypasses evaporative towers; Level 3 hospital-grade silencers (<35 dBA @ property line) |
| Clean Energy & EV Travel Plaza | 4.2 MW Solar Canopies + 40-Stall EV Supercharging Plaza • $1.60M/yr | Integrated Solar Microgrid + BESS Energy Storage • $2.20M/yr | Powers on-site operations; virtual net metering offsets municipal demand |
| Culinary Retail & Drivers Lounge | 4,500 SF Heavy-Timber Drivers Lounge & 24/7 Artisan Café • $1.20M/yr | Central Bakery & Commissary + Full Resort Dining • $8.10M/yr | Immediate retail cash flow from highway travelers; zero town subsidies |
| The Motor Vault & Paddock (Car, RV & Boat Storage) | Phase 1 Secure Climate Vault (150 Stalls) • $1.00M/yr | 98,478 GSF Dedicated Vault & Paddock • $2.34M/yr Gross Stabilized | Immediate cash-flow floor; repurposes dry subterranean garage footprints |
| Depaving & Grounds Ecology ("Return to Earth") | 6–8 Acres Pavement Depaved & Returned to Native Meadow + 4.5 Mi Trails | 55,000 SF Crystal Biomes & 40-Acre Curated Botanical Grounds | Restores natural permeability & soil health with $0 municipal risk |
Capital Stack Sources Breakdown
$265,000,000 Total Development Capital Structure
Stabilized Revenue Engine Proportions
$44.20M Stabilized Gross Operating Revenue ($20.00M NOI • 45.2% Margin)
Phased Capital Allocation & Scope Benchmark
Sequential pre-development and construction budgeting
| Development Phase | Estimated Budget | % Total | Built GSF | Target Window | Primary Scope & Deliverables |
|---|---|---|---|---|---|
| Phase 1: Infrastructure & Clean Energy | $52.0M | 19.6% | 125,000 GSF | Months 1–18 | 4.2 MW solar microgrid, 18.5 MWh BESS, 40-stall EV supercharger travel plaza, depaving up to 380k SF asphalt, and subterranean enterprise data vault. |
| Phase 2: Innovation Compound & Media Wing | $75.0M | 28.3% | 215,000 GSF | Months 18–30 | Building 3 Studio 67 soundstages, creative tech flex suites, high school STEM incubator, The Paddock race shop, and Motor Vault vehicle preservation. |
| Phase 3: Destination Hospitality & Living Biomes | $138.0M | 52.1% | 240,000 GSF | Months 30–42 | 160-key Marriott Autograph Collection boutique resort conversion, 55,000 GSF Living Biome conservatory, Glass Orangerie gala ballroom, hydrotherapy wellness spa, and permanent debt takeout (delivering hand in hand). |
The Southbury Lodging Baseline: Proven Absorption & Rate Support
Southbury is already an established lodging and corporate offsite micro-market supporting 356 hotel rooms across two key properties located within 5 minutes of Kettletown. Rather than introducing unproven lodging risk, Kettletown builds on this validated regional floor: replacing golf with an all-season 55,000 GSF crystal biome conservatory, upgrading meeting capacity with the 450-seat Orangerie, and affiliating with Marriott Autograph Collection ($285 entry / $225–$245 locals to $465 suites; $345 blended ADR), harmoniously overlapping the high end of Heritage Hotel.
| Property & Distance | Key Count | Brand / Positioning | Rate Range (ADR) | Amenities & Event Capacity | Relationship to Kettletown |
|---|---|---|---|---|---|
|
The Heritage Hotel & Conf. Center 522 Heritage Rd (1.8 mi / 5 min) |
163 keys | Best Western Premier / Rustic Resort | $120 – $274/nt | 9-hole Pomperaug golf, full spa, Timbers Ballroom (250 cap), 50+ galas/yr | Market baseline floor; reciprocal golf partner; 5-min transit overflow |
|
Wyndham Southbury 1284 Strongtown Rd (Exit 16 / 4 min) |
193 keys | Wyndham Select / Highway Commercial | $100 – $224/nt | Indoor pool, fitness center, meeting suites, highway commercial lodging | Select-service budget overflow for large multi-day symposia |
|
The Kettletown Botanical Retreat 150 Kettletown Rd (On-Site) |
160 keys | Marriott Autograph Collection | $285 – $465/nt (Locals $245; $345 Blended) | 55,000 SF conservatory, Orangerie (450 cap), cathedral atrium, hydrotherapy spa | Luxury soft brand anchor; lifts entire Southbury municipal lodging tax yield |
Three-Tiered Soft Brand Underwriting (Harmonized With Regional Comps)
Marriott Autograph Collection ("Exactly Like Nothing Else"). Top-tier distinctiveness, 55k SF biomes & Orangerie.
Marriott Tribute Portfolio ("Independent. Unmistakable."). Full 180M+ Bonvoy engine with flexible standards.
Curated Boutique (HEI/Crescent). Conservatory & Orangerie drive organic premium above Heritage floor.
5-Year Phased Revenue & Attendance Progression ($9.20M → $44.20M)
Underwriting reflects strict construction phasing rather than unrealistic immediate resort stabilization. In Year 1 (Phase 1, $52M), revenue is generated entirely by immediate cash-flow anchors: the 4.2 MW solar microgrid, 40-stall EV supercharger travel plaza, 24/7 Drivers Lounge & Artisan Café, subterranean enterprise cloud colocation (NNN), and Phase 1 of The Motor Vault ($9.20M gross revenue / $5.80M NOI). Meanwhile, 380,000 SF (8.72 acres) of redundant asphalt are depaved and repurposed into solar canopies and native meadows—restoring the site without premature garden CapEx. In Year 2 (Phase 2, $75M), Studio 67 soundstages, the vocational STEM incubator, and Motor Vault expansion open ($12.80M gross / $8.35M NOI). In Year 3 (Phase 3, $138M), the 160-key Marriott hotel, 55,000 SF conservatory dome, and Glass Orangerie open hand in hand and ramp to full stabilization by Year 5.
| Revenue Vertical | Year 1 ($M) | Year 2 ($M) | Year 3 ($M) | Year 4 ($M) | Year 5 (Stabilized) | Mature Upside |
|---|---|---|---|---|---|---|
| Enterprise Cloud / Colocation (NNN) | $5.40M | $6.20M | $7.20M | $7.50M | $7.80M | $8.50M |
| Studio 67 & Academic Collab Lab | $0.00M (Phase 2 Delivery) | $1.50M | $1.80M | $2.00M | $2.20M | $3.30M |
| Clean Energy Hub (4.2 MW Solar + 40 EV Chargers) | $1.60M | $2.00M | $2.25M | $2.50M | $2.86M | $3.70M |
| The Drivers Lounge & 24/7 EV Artisan Café | $1.20M | $1.60M | $1.75M | $1.85M | $2.00M | $2.40M |
| The Motor Vault & Paddock (Car, RV & Boat Storage) | $1.00M | $1.50M | $1.85M | $2.10M | $2.34M | $2.80M |
| Marriott Autograph Hotel (160 Keys) | $0.00M (Phase 3 Delivery) | $0.00M (Phase 3 Delivery) | $3.60M | $5.20M | $6.08M | $7.20M |
| Botanical Conservatory Admissions | $0.00M (Phase 3 Delivery) | $0.00M (Phase 3 Delivery) | $2.50M | $5.35M | $7.25M | $9.50M |
| Destination F&B, Hearth Bar & Spa | $0.00M (Phase 3 Delivery) | $0.00M (Phase 3 Delivery) | $2.10M | $5.60M | $8.10M | $10.20M |
| Glass Orangerie Weddings & Galas | $0.00M (Phase 3 Delivery) | $0.00M (Phase 3 Delivery) | $1.25M | $3.60M | $5.57M | $6.80M |
| Depaved Grounds & Public Trails | $0.00M (Civic Access) | $0.00M | $0.00M | $0.00M | $0.00M | $0.00M |
| Total Gross Operating Revenue | $9.20M | $12.80M | $24.30M | $35.70M | $44.20M | $54.40M+ |
| Operating Expenses (OpEx) | ($3.40M) | ($4.45M) | ($11.85M) | ($20.00M) | ($24.20M) | ($28.40M) |
| Net Operating Income (NOI) | $5.80M | $8.35M | $12.45M | $15.70M | $20.00M | $26.00M+ |
Concept Feasibility Scenario: The $265.0M phased CapEx model represents a consolidated master development benchmark for illustration and civic stress-testing. In execution, capital is staged sequentially across distinct operational phases. Phase 1 infrastructure ($52M) focuses on clean energy microgrid generation, EV travel infrastructure, subterranean colocation, and extensive depaving prior to Phase 2 innovation compound ($75M) and Phase 3 hospitality & living biome ($138M) execution. All planning metrics, stabilized operational projections ($44.2M gross, $20.0M NOI), and capital allocations remain subject to formal third-party feasibility, Phase 0 MEP engineering audits, qualified operator agreements, and Southbury municipal approvals.
Architectural Inventory & Campus Square Footage
Reconciled building areas from Southbury Assessor, broker materials, and concept master plan
Official Building Area Metrics
| Measurement Layer | Area (SF) | Primary Source | Description & Space Classification |
|---|---|---|---|
| Gross Building Area (GBA) | 1,066,226 GSF | Town of Southbury Assessor | Total combined footprint across all 8 municipal building cards (Bldgs 1–8). |
| Rentable Corporate Office Area | 865,000 RSF | Commercial Brokerage Listing | Finished above-grade corporate office, atrium, and collaboration spaces. |
| Subterranean & Utility Core | 164,198 SF | Engineering Architectural Plans | Building 5 chiller/boiler plant, lower-level data vaults, and mechanical tunnels. |
| Built Civil Infrastructure Footprint | 768,500 SF | Site Civil Survey | Paved terraced parking (2,400 stalls), perimeter ring road, and access corridors. |
| Proposed Glass Biome Additions | 69,000 GSF | Concept Master Plan | 55,000 GSF crystal conservatory dome + 14,000 GSF lakeside glass Orangerie. |
Civic Feasibility Studies & Due Diligence Archive
Directly review and download official presentations, pro-formas, municipal sketches, and architectural visualizations for The Kettletown Botanical Estate (150 Kettletown Road, Southbury, CT). Click Read Online to inspect any institutional whitepaper or study directly in your browser, or click Print / PDF to save complete publication-grade documents.
Genesis & Purpose: Why This Master Plan Exists
How decades in colocation infrastructure, 250 Marriott nights, and the Exit 14 Volpe/Rosen lesson shaped a circular ecosystem where each component has a job.
Master Diligence Deliverables
Institutional brand presentations, municipal briefings, pro-formas, and municipal building blueprints
Master Redevelopment Feasibility Briefing
Master developers, institutional adaptive-reuse specialists, hospitality operators, and capital partners are invited to access the pre-development feasibility dossier, site diligence, and baseline engineering files.
Access the 3 core strategic presentations immediately or view all 11 technical assets in the diligence library.
Frequently Asked Questions & Technical Diligence
Executive Due Diligence & Frequently Asked Questions
Key entitlement milestones, financial underwriting models, traffic logistics, and capital structures for The Kettletown Botanical Estate (150 Kettletown Road, Southbury, CT). Formatted for institutional lenders, municipal leaders, regional stakeholders, and AI semantic discovery.
Filter Diligence by Topic
9 topicsSubmit community feedback or request a feasibility study briefing with the civic initiative.
Due Diligence Answers & Technical Specifications
Civic Stewardship & Origins
00
Who’s behind this?
Who’s behind this?
This is an anonymous concept study by a private Southbury citizen whose family has roots here going back generations. It’s published without a byline on purpose so the conversation stays on the ideas, the numbers, and honest neighbor feedback—not on any one person, business, or politics.
It is not a live development proposal, not a funding ask, and not affiliated with the property owner or the Town of Southbury. No capital is being raised. The site is a conversational piece: adaptive-reuse ideas for 150 Kettletown Road, shared so residents can react before outsiders lock in a different path.
If the discussion grows into something that needs a named contact, that will be announced then. Until then, questions and comments are welcome through the forms on the site, and I’ll keep the focus on the concept itself.
Masterplan & Redevelopment Scope
01
What is The Kettletown Botanical Estate & Innovation Campus?
What is The Kettletown Botanical Estate & Innovation Campus?
The Kettletown Botanical Estate & Innovation Campus is a citizen-led civic feasibility study and adaptive reuse framework for the 227.9-acre former IBM corporate headquarters located at 150 Kettletown Road, Southbury, CT 06488 (Parcel ID 4383; 1,066,226 GSF across 8 interconnected structures, including 865,000 RSF of corporate office and subterranean utility vaults).
- Phase 1 (Infrastructure & Clean Energy • Months 1–18, $52M CapEx): Modular regional business cloud core (1.5 MW modular start in subterranean vaults), 4.2 MW clean solar microgrid canopies, 40-stall EV fast-charging plaza, 24/7 artisan bakery café, Motor Vault Phase 1, and converting over 380,000 SF of redundant parking lots back to living earth (wildflower pollinator meadows and natural stormwater bioswales) permitted under current IND zoning.
- Phase 2 (Innovation Compound & Media Wing • Months 18–30, $75M CapEx): Building 3 Studio 67 4K media soundstages, creative tech flex suites, regional high school vocational STEM incubator, The Paddock race shop, and the Kettletown Motor Vault in Buildings 6 & 7 (climate-controlled indoor vehicle storage for family campers, boats & exotics, plus Lime Rock precision motorsport race prep speed shop with soundproof dyno cell).
- Phase 3 (Destination Hospitality & Living Biomes • Months 30–42, $138M CapEx): Delivering hand in hand: targeted 160-key Marriott Autograph Collection boutique hotel with Bonvoy Elite Executive Lounge, Cathedral Arrival Atrium, Botanical Hydrotherapy Spa, 55,000 GSF heated living crystal biome conservatory dome (with existing courtyard trees mechanically tree-spaded and transplanted to campus arboretum grounds), butterfly sanctuary, 4.5 miles of accessible paved arboretum trails, 450-seat Victorian glass Orangerie wedding and gala ballroom commanding $15k–$35k site fees, regional hearth dining, and permanent takeout.
Location, Traffic & Parking Logistics
02
Where is the campus located, and how does it handle traffic and parking?
Where is the campus located, and how does it handle traffic and parking?
The property is situated immediately off Interstate 84 (Exit 15) in Southbury, New Haven County, Connecticut. It occupies 227.9 contiguous wooded acres surrounded by a proposed 200-foot perimeter tree buffer.
Self-Contained Arterial Bypass: The campus utilizes dedicated arterial bypass corridors constructed specifically for IBM in 1987 to carry nearly 2,500 daily commuters. 100% of visitor, gala, and festival traffic transitions directly from the highway without cutting through Southbury historic center, Main Street, or residential neighborhoods.
Civil Parking Rightsizing, Solar Canopies & EV Hub: Of the campus's original 2,400 paved parking spaces across 768,500 SF of built asphalt, the master plan preserves 1,150 active parking stalls to effortlessly handle peak event demand. The active hotel and visitor bays are shaded by photovoltaic solar canopies generating clean microgrid electricity, integrated with a 40-stall DC fast and Level 2 EV charging plaza accessible 24/7 alongside the resort's 24-hour artisan bakery café.
Converting Redundant Parking Lots Back to Earth: Over 380,000 SF (8.7+ acres) of redundant asphalt is depaved and returned to living earth. This land is remediated into rich soil, native wildflower pollinator meadows, specimen cold-frame nursery gardens, and natural stormwater bioswales that protect the Pomperaug River watershed while preventing on-street parking spillover.
Regional Corporate Campus Precedents
04
Why not “do what Danbury did with Union Carbide”?
Why not “do what Danbury did with Union Carbide”?
Danbury’s former 1.2M SF Union Carbide headquarters sat vacant through multiple ownership transitions before repositioning as a large mixed-use complex (The Summit at Danbury). While The Summit has achieved strong commercial and residential leasing over time and the proposed public school academy was ultimately relocated elsewhere in Danbury, the transition required years of municipal re-evaluation, rezoning debates, and residential integration.
The Kettletown Estate concept evaluates a different municipal path: keeping the 228-acre campus as a pure commercial, non-residential tax contributor that adds zero new Region 15 students, while immediately reactivating the existing 1987 infrastructure through Phase 1 IND-compatible uses without decades of transition lag.
Municipal Entitlement & Fiscal Impact
03
What is the zoning status and municipal tax impact for Southbury?
What is the zoning status and municipal tax impact for Southbury?
Following approval by the Southbury Zoning Commission on July 9, 2025 (enacted effective August 1, 2025), the entire 228-acre parcel was rezoned from R-60C to Industrial (IND) to stimulate economic recovery following IBM's departure. In addition, on May 5, 2026, the Southbury Planning Commission published a formal public notice regarding continued municipal land-use evaluation and potential re-zoning considerations for 150 Kettletown Road, underscoring ongoing town planning oversight and proactive civic engagement.
Zoning Alignment & Staging: Phase 1 core infrastructure (modular 1.5 MW regional business data center colocation, enclosed corporate flex offices, and Building 5 central plant reuse) aligns with Southbury's August 2025 IND Special Exception categories (§18.2). Supplemental Phase 1 components (4.2 MW solar microgrid canopies, commercial EV hub, vehicle vault), Phase 2 innovation compound (Studio 67 soundstages and vocational STEM labs), and Phase 3 hospitality, conservatory biomes, and public event venues will be advanced collaboratively with Southbury Town Hall through an Adaptive Reuse Overlay Zone or zoning text amendment.
Neutralizing Town Fiscal Pain: When IBM vacated, the campus tax assessment collapsed from $70.8M down to $19.0M, creating a severe $912,000/year municipal tax revenue deficit for Southbury. Standard commercial property taxes on Phase 1 infrastructure alone generate $1.016M/year in Phase 1 (FY2027 25.40 mills), scaling to over $1.8M–$2.4M/year in direct municipal revenues at full campus stabilization—all while generating zero school-age pupils and placing zero burden on Region 15 taxpayers.
Hospitality Brand & Flag Strategy
04
Why target Marriott's Autograph Collection® and what is the brand fallback strategy?
Why target Marriott's Autograph Collection® and what is the brand fallback strategy?
Marriott's Autograph Collection operates under the banner “Exactly Like Nothing Else,” allowing independent architectural design, preservation of IBM's distinctive structural bones, and custom horticultural integration without standard corporate cookie-cutter constraints.
To ensure Kettletown never develops an exclusionary "expensive hotel" stigma among Southbury neighbors and Connecticut residents, room rates intentionally overlap Heritage Hotel's top tier ($274/nt). Entry courtyard-facing keys start at $285/night, with off-peak specials and a recommended Southbury & regional resident community rate framework starting from $225–$245/night. Premium botanical garden-facing suites, private balconies, and presidential penthouses ($385 to $1,450) comfortably preserve the underwritten $345 blended institutional ADR.
Premier soft brand (~300 properties globally), commanding $285–$465 ADR ($225–$245 local resident keys) with 65.0% stabilized occupancy ($224.25 RevPAR, scaling to 68% upside) and $345 blended ADR. Premium ADR positioning, distinctive botanical conservatory integration, and elite offsite demand.
“Independent. Unmistakable.” (~130 properties). Slightly more accessible property standards with full Marriott Bonvoy reservation integration, underwritten at $265–$375 ADR.
Autonomous luxury retreat affiliated with Historic Hotels of America or Leading Hotels of the World, eliminating brand royalty fees and optimizing local identity.
The Bonvoy Distribution Power: Plugging into Marriott Bonvoy's 200M+ members eliminates reliance on high-commission online travel agents (OTAs), driving lucrative midweek corporate retreat bookings from NYC, Greenwich, Stamford, and Hartford. The hotel features a dedicated 24/7 Bonvoy Elite Executive Lounge with hot artisan breakfast and evening dinner service.
24-Hour Artisan Café, Solar Canopies & EV Hub: In addition to fine hearth dining, the hotel integrates a continuous 24-hour artisan bakery café and roastery serving hotel guests, morning runners, and late arrivals. The hotel's dedicated parking terrace is covered by architectural photovoltaic solar canopies feeding the resort microgrid, paired with a 40-stall EV fast-charging hub.
Horticultural Biomes & Visitation Ramp
05
How does the conservatory compare to Longwood Gardens or NYBG, and what is the visitation ramp?
How does the conservatory compare to Longwood Gardens or NYBG, and what is the visitation ramp?
Southern New England currently lacks a monumental year-round glass conservatory destination. With 55,000 GSF of heated indoor biomes across 228 acres, Kettletown commands an affluent 2-hour drive catchment of 24.5 million residents across Connecticut, New York, New Jersey, and Massachusetts.
Four-Season Counter-Cyclical Programming: Unlike outdoor amusement or seasonal parks, the biomes generate stable cash flows year-round: 250,000 attendees for the 6-week Winter Light Festival; 100,000 attendees for Spring Orchid Shows; 35,000+ attendees for Autumn Harvest & Wine; and steady corporate summer gala rentals.
The Captive Lodging Synergy: Unlike Longwood Gardens (Kennett Square, PA) or the New York Botanical Garden (Bronx, NY) which lack integrated on-site luxury lodging and suffer from day-trip guest churn, Kettletown pairs the conservatory with a 160-key luxury resort, botanical hydrotherapy spa, hearth dining, and 1,150 active parking stalls to retain guests for high-margin multi-day visits.
Capital Structure, Financing & Returns
06
What is the capital stack, blended cost of capital, and target financial return?
What is the capital stack, blended cost of capital, and target financial return?
The civic feasibility study illustrates a $265,000,000 phased capital allocation benchmark designed to be deployed sequentially to de-risk development:
Self-Amortizing Sequential Deployment: Phase 1 infrastructure ($52.0M) establishes immediate positive operational cash flows through enterprise colocation lease payments, clean microgrid revenues, EV supercharging, and Motor Vault storage under current IND zoning, de-risking the master plan before Phase 2 innovation compound and Phase 3 destination hospitality and living biomes are constructed. The mature consolidated model yields a target stabilized NOI of $20.0M ($44.20M gross operating revenue; 45.2% margin; upside to $26.0M+) across the fully realized 228-acre estate.
Governance, Risk Isolation & Neighbor Accord
07
How does the project de-risk execution for development partners and Southbury neighbors?
How does the project de-risk execution for development partners and Southbury neighbors?
The 228-acre campus is organized into autonomous operational divisions to isolate risk. Division 1 (Infrastructure) operates the solar microgrid, utility substation links, and subterranean colocation bunker under long-term leases to vetted regional operators. Division 2 (Hospitality) operates the 160-key resort and Orangerie ballroom, backed by a proposed non-profit Botanical Foundation that stewards the crystal conservatory biomes and protects public access.
To protect immediate residents on Kettletown and Bullet Hill Roads, the concept incorporates proposed pre-emptive covenants:
- 10:00 PM weekend sound curfew on all outdoor music and celebrations.
- Developer-funded professional traffic marshaling & flagger coordination at Route 67 during major festivals.
- Hospital-grade Level 3 acoustic silencers (<45 dBA at property line) on all backup power and chillers.
- Proposed 200-foot forested perimeter buffer with Dark Sky compliant downward-shielded LED fixtures.
Infrastructure, Use Case & Noise Protections
08
Is the data center an AI compute farm? What about noise, water use, and town grid impact?
Is the data center an AI compute farm? What about noise, water use, and town grid impact?
Strictly NOT an AI Compute Farm: There is a massive operational and environmental divide between a high-density, speculative AI training farm and a quiet local business enterprise data center. The Kettletown facility is engineered specifically for local businesses and regional enterprise services: secure offsite storage, emergency data recovery, consumer and business web and email hosting type services, municipal records, and HIPAA-compliant medical archives. It does not house multi-hundred-megawatt GPU clusters, autonomous AI agents, or speculative cryptocurrency mining. The facility is underwritten as a standard commercial property taxpayer at Southbury's FY2027 25.40 mill rate (assuming no state data center tax incentive agreement or municipal abatements).
While speculative AI hyperscalers demand 50 MW to 200+ MW that can overwhelm local infrastructure, Kettletown scales back Phase 1 to a right-sized 1.5 MW modular IT deployment. This matches regional business demand while utilizing a modest fraction of the campus's estimated 15–30 MW Eversource dual-substation capacity (subject to utility verification).
High-powered AI facilities run violent, high-RPM radiator blowers and rooftop chiller fans 24/7 (85–105+ dBA) that produce a continuous drone. Kettletown’s regional business facility is housed entirely subgrade inside Building 2’s reinforced concrete bunker vaults, physically insulated beneath multi-foot structural concrete slabs and earth berms. With standard business server airflow and hospital-grade Level 3 acoustic silencers, sound levels at the 200-ft wooded property line are less than 35 dBA (indistinguishable from ambient forest rustle).
Unlike conventional data centers that evaporate millions of gallons of municipal water daily, Kettletown completely bypasses legacy evaporative cooling towers with closed-circuit dry coolers. Captured thermal energy is piped directly into hydronic floor heating loops to warm the adjacent 55,000 GSF botanical conservatory biomes and resort pools during winter.
The campus connects directly to Eversource's 115kV transmission infrastructure via dual on-site substations built specifically for IBM in 1987. It draws zero power from Southbury's local distribution grid, completely insulating residents from power fluctuations.
Preservation, Paddock & Noise Controls
09
What is the Kettletown Motor Vault and Lime Rock Motorsport Paddock, and how are indoor storage, race prep, and acoustics managed?
What is the Kettletown Motor Vault and Lime Rock Motorsport Paddock, and how are indoor storage, race prep, and acoustics managed?
Phase 1 Adaptive Reuse of Buildings 6 & 7: Repurposing Buildings 6 & 7 high-bay industrial structures (11,605 GSF base footprint, scaling to 23,210 GSF with multi-tier mezzanine decks, 20-foot clear ceiling heights, reinforced concrete floors, and heavy drive-in garage bays) alongside Building 1’s 75,268 SF subterranean lower-level concrete vaults. In Southbury's August 2025 Industrial (IND) zone, vehicle storage and mechanical workshops qualify as Special Exception uses subject to P&Z site plan approval.
High-bay storage for local Southbury, Woodbury, and Newtown families storing travel trailers, motorhomes, and wake boats ($225–$350/mo), alongside subterranean hydraulic stackers and VIP glass suites for collector cars ($325–$2,800/mo) in a climate-controlled, earth-sheltered concrete bunker with zero UV paint degradation.
Located 45–50 minutes south of Lime Rock Park, Building 6 provides a precision mechanical preparation staging hub featuring 4–5 hydraulic lifts, a Hunter optical alignment rack, enclosed trailer staging, and component rebuild benches for vintage and modern sports cars.
Climate-controlled collector-car, boat, and RV storage is already an established business in this region, not a speculative use invented for this campus. Operators such as Poppy’s Classic Car Storage, CT Car Storage, and American Metal Customs show active local demand for secure indoor storage and prep space. The Motor Vault concept simply places that proven use inside IBM’s existing lower-level garage footprints, with direct access off I-84 Exit 15, so Southbury captures commercial tax value from a service residents and collectors already seek nearby—without inventing a new market or relying on retail foot traffic.
Strict Acoustic Protection & Proposed Curfew Conditions: There is zero outdoor racing, zero outdoor test tracks, and zero outdoor engine revving anywhere on property. The planned chassis dynamometer is housed 100% indoors inside an acoustically isolated cell engineered to hospital-grade standards (<35 dBA at the 200-foot property line—indistinguishable from natural woodland ambient noise). All shop operations would observe a proposed mandatory 10:00 PM curfew, with noise limits codified as recommended zoning stipulations and deed-restricted conservation covenants.
Need Additional Due Diligence Documents?
Access full financial models, GIS photogrammetry, municipal assessor cards, MEP central plant diagrams, and hospitality feasibility studies.